

BEDS4
BATHS3 full
MLS#4060518
STATUS
PROPERTY TYPEResidential - Single Family
Property Description
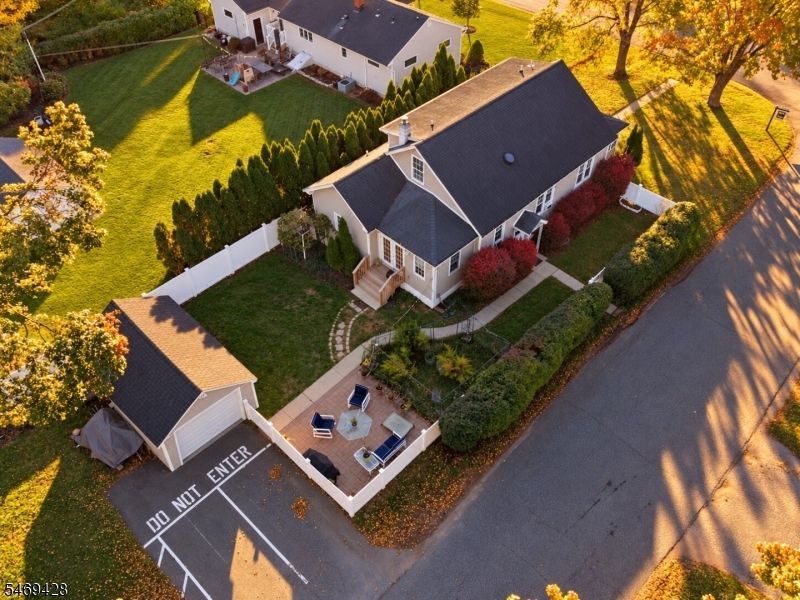
Welcome to 17 Ballantine Street, a home filled with natural light, beautiful hardwood floors, and room to make it your own. Set on a lovely corner lot in Kenvil, Roxbury Township, this 4 bedroom, 3 full bathroom home offers generous living spaces inside and out.Enter through the inviting porch and sunroom area, a cheerful spot to grow flowers or enjoy your morning coffee. Inside, a spacious living room and bright eat in kitchen with a center island and breakfast bar make gathering easy. Three bedrooms and a full bathroom complete the main level. Upstairs, the expansive primary suite offers a private bathroom and walk in closet.The finished basement features a large recreation room, full bathroom, laundry, and an additional finished room ideal for a home office or extra storage. An additional entrance provides access directly to either the kitchen or basement, allowing convenient separation between spaces when needed.Outside, a beautiful tree celebrates the changing seasons, bringing color and character to the yard throughout the year. Enjoy the patio and fenced outdoor space, plus a flat backyard beside the detached garage, perfect for gardening, sports, or afternoon play. Additional driveway parking adds convenience.Close to Routes 46 and 10, shopping, and dining. The seller is offering $5,000 toward home upgrades to help bring your vision to life.
Property Features
Property Type: Residential - Single Family
Basement: Yes
Basement: Finished, Full
Cooling: Wall A/C Unit(s)
Fuel Type: Gas-Natural
Garage: 1
Heating: 1 Unit, Baseboard - Electric
Home Style: Cape Cod, Custom Home, Expanded Ranch
Lot Size: 0.22 Acres
Roof Type: Asphalt Shingle
Taxes: $10,039
Year Built: 1940
Amenities
EnclPrch
Patio
FencVnyl
Feature Descriptions
Appliances: Carbon Monoxide Detector, Cooktop - Electric, Dishwasher, Dryer, Microwave Oven, Range/Oven-Electric, Refrigerator, Washer
Days on Site: 16
Driveway: 2 Car Width, Additional Parking
Exterior: Vinyl Siding
Flooring: Tile, Wood
Lot: Corner
Lot Dimensions: 0.22 acre(s)
Parking Notes: Detached Garage, Garage Door Opener
Sewer: Public Sewer
Utilities: Electric, Gas-Natural
Water: Public Water
Room Sizes
Primary: 26x15
Bedroom 2: 13x12
Bedroom 3: 13x10
Bedroom 4: 15x10
Kitchen: 20x14
Living Room: 24x14
Local Schools
High School: Roxbury
Middle School: Eisenhower
Elementary School: Eisenhower
Listed By / Shown By
Listed By
Agency Name: EXP REALTY, LLC
Agency Contact: 201-844-7234
Shown By
Agent Name: Leslie Russell Associate Broker/Consultant
Agent Phone: Cell: (215) 694-9169
Agency Title: RealtyMark

Estimate Your Payment
Estimated Payment
$ 2,258.82 per month $1,257.45 Principal & Interest $836.58 Property Tax $164.79 Homeowner's InsuranceChange Payment Information

Leslie Russell Associate Broker/Consultant
Office: (215) 376-4444 ext. 318
Cell: (215) 694-9169
Email Me

Privacy Policy / DMCA Notice / ADA Accessibility


This site is hosted, designed and copyright
© 1994 - 2026 by
Delta Media Group, Inc. -- Patent Pending --
17 Ballantine St | MLS# 4060518
This single family home located at 17 Ballantine St, Roxbury, NJ 07847 is currently listed for sale with an asking price of $565,000. This property was built in 1940 and has 4 bedrooms and 3 full baths. Search Roxbury real estate on lrussell.realtymark.net today.