

BEDS4
BATHS2 full 1 partial
SQUARE FEET1,909
MLS#PABK2077588
STATUSPENDING
PROPERTY TYPEResidential - Single Family
SUBDIVISIONPATHFINDER MEADOWS
SCHOOLEXETER TOWNSHIP
Property Description
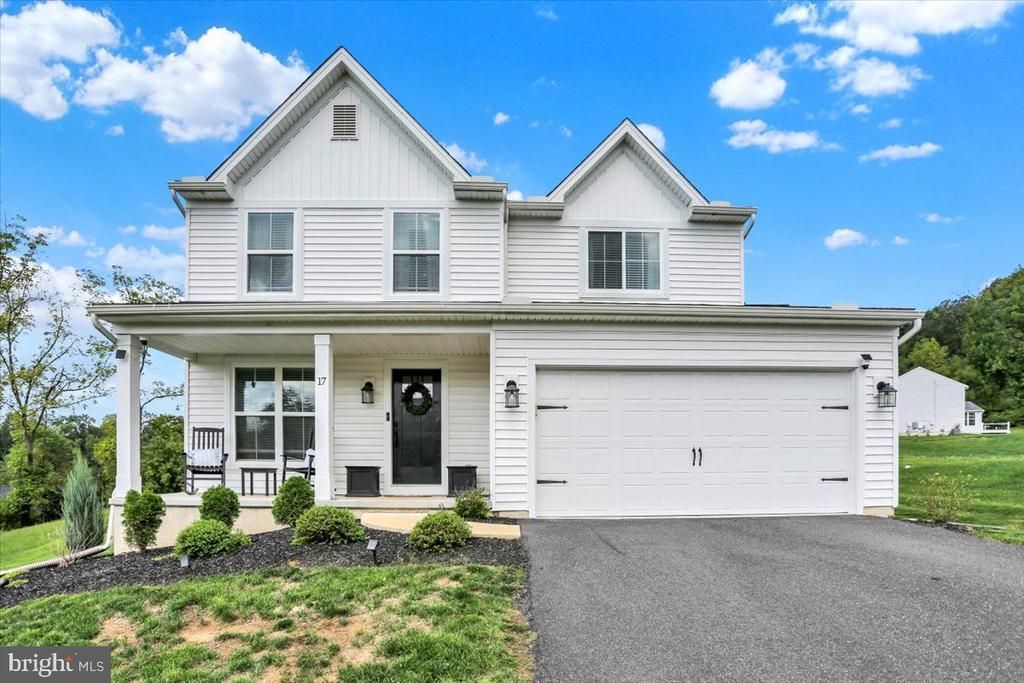
Welcome home to 17 Crooked Ct! Located on a cul-de-sac in desirable Exeter Township, this immaculate 4-year-old Berks Homes 2-story property combines modern design with turn-key peace of mind. Step up to the inviting front porch and enter a bright foyer filled with natural light. Double French doors open into a versatile front living room—ideal for a private home office, playroom, or cozy den. Moving inside, a clean open-concept layout unfolds seamlessly into the family room, complete with a cozy gas fireplace and custom shades. The heart of the home features a chef-inspired kitchen with crisp white cabinetry, stone countertops, a subway tile backsplash, a center island with seating and pendant lights, and stainless steel appliances, all flowing seamlessly into the dining area. Possible assumable 4.875% VA mortgage. A half bath and access to the 2 car garage rounds out the first floor. Upstairs, enjoy a spacious primary suite, guest rooms, guest bath, and convenient 2nd-floor laundry. Downstairs, a huge basement offers endless storage or potential living space with egress window. The furnace was serviced in September 2026. Outside there is a broad open yard ready for play, gardening, or relaxation!
Property Features
Property Type: Residential - Single Family
Basement: Yes
Basement: Full, Poured Concrete, Windows
Cooling: Central A/C
Fireplaces: 1
Fuel Type: Natural Gas
Garage: 2
Heating: Forced Air
Home Style: Colonial
Lot Size: 0.41 Acres
Roof Type: Architectural Shingle
Stories: 2.0
Taxes: $8,856
Year Built: 2022
Feature Descriptions
Additional Structures: Above Grade
Appliances: Built-In Microwave, Built-In Range, Dishwasher, Disposal, Dryer - Electric, Washer
Days on Site: 67
Electric: 200+ Amp Service
Exterior: Frame, Stick Built, Vinyl Siding
Exterior: Exterior Lighting, Street Lights
Fireplace: Gas/Propane
Flooring: Carpet, Laminated
HOA Fee: $325.00/Annually
Interior: Bathroom - Walk-In Shower, Breakfast Area, Carpet, Ceiling Fan(s), Family Room Off Kitchen, Floor Plan - Open, Kitchen - Eat-In, Kitchen - Island, Walk-in Closet(s), Upgraded Countertops
Lot: Irregular, Open
Lot Dimensions: 0.41 Acre(S)
Municipality: EXETER TWP
Number of Rooms: 10
Parking Features: Asphalt Driveway
Parking Notes: 4 Total Parking Spaces
Pet Restrictions: Cats OK, Dogs OK
Rooms: Living Room, Primary Bedroom, Bedroom 2,Bedroom 3,Bedroom 4,Kitchen, Family Room, Breakfast Room, Laundry, Bathroom 1,Bathroom 2,Half Bath
Sewer: Public Sewer
SQFT Above Finished: 1909
SQFT Total Finished: 1909
Structure Type: Detached
Total Garage/Parking Spaces: 4
Utilities: Cable TV
Water: Public
Room Sizes
Primary Bedroom: 15 x 15 Level - Upper 1
Bedroom 2: 12 x 11 Level - Upper 1
Bedroom 3: 12 x 10 Level - Upper 1
Bedroom 4: 10 x 10 Level - Upper 1
Laundry: 10 x 6 Level - Upper 1
Bathroom 1: 8 x 5 Level - Upper 1
Bathroom 2: 8 x 5 Level - Upper 1
Kitchen: 13 x 13 Level - Main
Breakfast Room: 13 x 8 Level - Main
Living Room: 13 x 10 Level - Main
Family Room: 15 x 14 Level - Main
Half Bath: 8 x 5 Level - Main
Local Schools
High School: EXETER TOWNSHIP SENIOR
Middle School: EXETER TOWNSHIP JUNIOR
Elementary School: OWATIN CREEK
School District: EXETER TOWNSHIP
Listed By / Shown By
Listed By
Agency Name: Keller Williams Platinum Realty - Wyomissing
Agency Phone: 6108981441
Shown By
Agent Name: Leslie Russell Associate Broker/Consultant
Agent Phone: Cell: (215) 694-9169
Agency Title: RealtyMark

Estimate Your Payment
Estimated Payment
$ 1,843.07 per month $977.02 Principal & Interest $738.00 Property Tax $128.04 Homeowner's InsuranceChange Payment Information

Leslie Russell Associate Broker/Consultant
Office: (215) 376-4444 ext. 318
Cell: (215) 694-9169
Email Me

Privacy Policy / DMCA Notice / ADA Accessibility


This site is hosted, designed and copyright
© 1994 - 2026 by
Delta Media Group, Inc. -- Patent Pending --
17 Crooked Court | MLS# PABK2077588
This single family home located at 17 Crooked Court, Reading, PA 19606 is currently listed for sale with an asking price of $439,000. This property was built in 2022 and has 4 bedrooms and 2 full and 1 partial baths with 1909 sq. ft. Crooked Court is located in the PATHFINDER MEADOWS subdivision within the EXETER TOWNSHIP school district. Search PATHFINDER MEADOWS real estate on lrussell.realtymark.net today.