

BEDS3
BATHS1 full 1 partial
SQUARE FEET2,054
MLS#PASK2030338
STATUSPENDING
PROPERTY TYPEResidential - Single Family
SCHOOLPOTTSVILLE AREA
Property Description
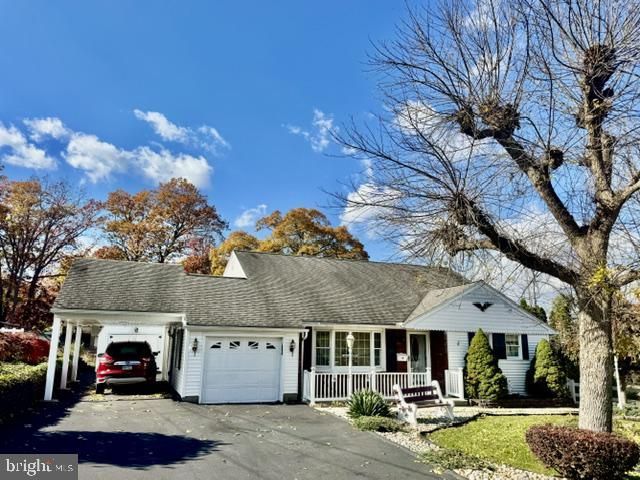
Discover the charm and convenience of this inviting brick Cape Cod . Offering a wonderful combination of comfort, character, and functionality. Featuring 3 bedrooms, 1.5 baths. This home provides a practical layout with plenty of space to accommodate your needs. Enjoy the added warmth and ambiance of 2 propane fireplaces, creating cozy gathering spaces throughout the home. The main heating source is oil hot water. Enjoy the added convenience of a 1 car attached garage plus an additional one car carport. Providing ample covered parking options. Both offer easy access to the home. Step outside and enjoy the beautiful maintained landscaping surrounding a fenced in yard. Offering a wonderful space for outdoor enjoyment. Adding even more value and functionality is a large storage barn providing plenty of room .
Property Features
Property Type: Residential - Single Family
Cooling: Central A/C
Fireplaces: 2
Fuel Type: Oil, Propane - Leased
Garage: 1
Heating: Baseboard - Hot Water
Home Style: Cape Cod
Lot Size: 0.34 Acres
Roof Type: Shingle
Stories: 3.0
Taxes: $5,555
Year Built: 1956
Feature Descriptions
Additional Structures: Above Grade
Appliances: Built-In Range, Dryer - Electric, Microwave, Washer, Refrigerator
Electric: 100 Amp Service
Exterior: Brick, Vinyl Siding
Exterior: Outbuilding(s)
Fencing: Split Rail
Fireplace: Gas/Propane
Interior: Attic, Carpet, Ceiling Fan(s), Combination Kitchen/Dining, Kitchen - Eat-In
Lot Dimensions: 0.34 Acre(S)
Municipality: POTTSVILLE
Number of Rooms: 7
Parking Features: Asphalt Driveway, Paved Parking
Parking Notes: 2 Total Parking Spaces
Rooms: Living Room, Bedroom 2,Bedroom 3,Kitchen, Family Room, Bedroom 1,Sun/Florida Room, Laundry, Bathroom 1,Half Bath
Sewer: Public Sewer
SQFT Above Finished: 2054
SQFT Total Finished: 2054
Structure Type: Detached
Total Garage/Parking Spaces: 2
Utilities: Cable TV
Water: Public
Windows: Double Hung
Room Sizes
Living Room: 20 x 13 Level - Main
Kitchen: 15 x 12 Level - Main
Bathroom 1: 8 x 8 Level - Upper 1
Bedroom 1: 12 x 12 Level - Upper 1
Bedroom 2: 14 x 11 Level - Upper 1
Bedroom 3: 12 x 12 Level - Upper 1
Family Room: 16 x 11 Level - Lower 1
Laundry: 9 x 7 Level - Lower 1
Half Bath: 8 x 5 Level - Lower 1
Sun/Florida Room: 22 x 12 Level - Lower 1
Local Schools
School District: POTTSVILLE AREA
Listed By / Shown By
Listed By
Agency Name: Realty World-We Get Results
Agency Phone: 5708752045
Shown By
Agent Name: Leslie Russell Associate Broker/Consultant
Agent Phone: Cell: (215) 694-9169
Agency Title: RealtyMark

Estimate Your Payment
Estimated Payment
$ 1,092.22 per month $556.39 Principal & Interest $462.92 Property Tax $72.92 Homeowner's InsuranceChange Payment Information

Leslie Russell Associate Broker/Consultant
Office: (215) 376-4444 ext. 318
Cell: (215) 694-9169
Email Me

Privacy Policy / DMCA Notice / ADA Accessibility


This site is hosted, designed and copyright
© 1994 - 2026 by
Delta Media Group, Inc. -- Patent Pending --
17 S 23rd Street | MLS# PASK2030338
This single family home located at 17 S 23rd Street, Pottsville, PA 17901 is currently listed for sale with an asking price of $250,000. This property was built in 1956 and has 3 bedrooms and 1 full and 1 partial baths with 2054 sq. ft. S 23rd Street is located within the POTTSVILLE AREA school district. Search Pottsville real estate on lrussell.realtymark.net today.