

BEDS3
BATHS2 full
SQUARE FEET1,225
MLS#NJBL2122816
STATUSACTIVE UNDER CONTRACT
PROPERTY TYPEResidential - Single Family
SCHOOLFLORENCE TOWNSHIP PUBLIC SCHOOLS
Property Description
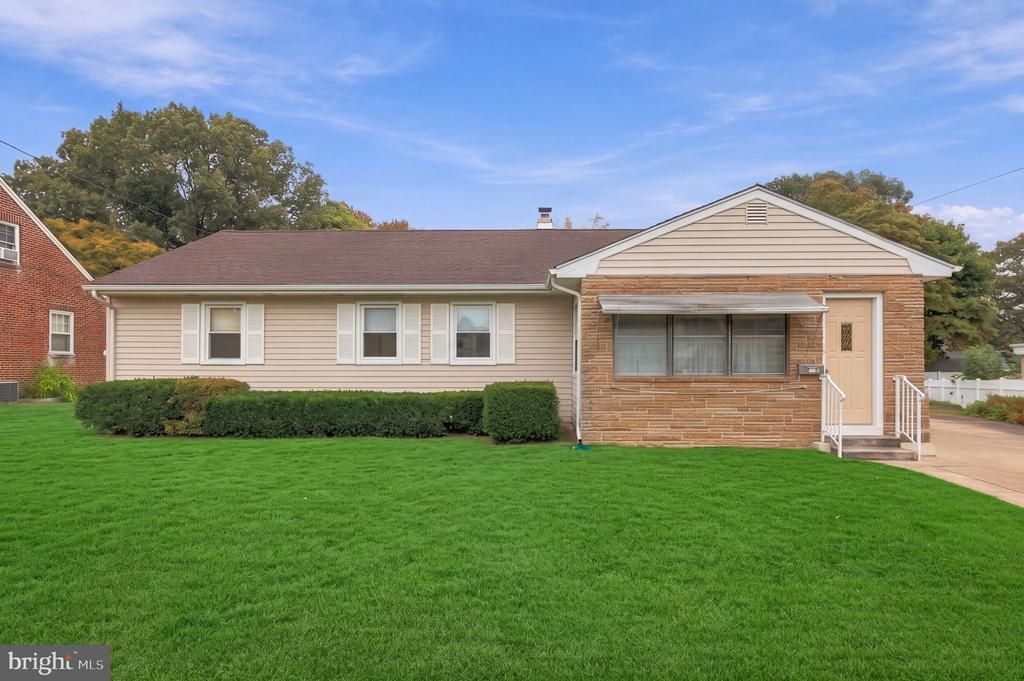
Welcome to 170 Kinsman Road! Situated on a lightly traveled street in Florence, this expanded ranch offers three bedrooms and two full bathrooms. An enclosed front porch welcomes you inside to a spacious living room and a bright eat-in kitchen with room to gather. Hardwood flooring runs throughout much of the main level, with ceramic tile in the kitchen and bathrooms. The large backyard features fencing along the rear and both sides, raised gardening beds, and plenty of space for outdoor entertaining or relaxing. An oversized driveway provides ample off-street parking. A full basement beneath the original portion of the home is partially finished, offering additional space for recreation, hobbies, or storage, with a walkout door providing convenient backyard access. Additional features include low-maintenance vinyl siding, a three-month-old water heater, an 11-year-old HVAC system, a 10-year-old roof, and a whole-house single-stage sediment filter. Conveniently located near major highways, public transportation, shopping, and entertainment, this home offers comfortable living with room to enjoy both indoors and out.
Property Features
Property Type: Residential - Single Family
Basement: Yes
Basement: Walkout Stairs, Windows, Space For Rooms
Cooling: Central A/C
Fuel Type: Natural Gas
Heating: Forced Air
Home Style: Ranch/Rambler
Lot Size: 0.24 Acres
Roof Type: Architectural Shingle
Stories: 1.0
Taxes: $6,465
Year Built: 1950
Feature Descriptions
Additional Structures: Above Grade, Below Grade
Appliances: Dishwasher, Disposal, Microwave, Oven/Range - Gas, Washer, Exhaust Fan, Dryer - Gas, Water Heater, Refrigerator
Days on Site: 18
Electric: 100 Amp Service
Exterior: Frame
Exterior: Sidewalks, Street Lights
Flooring: Hardwood, Tile/Brick
Interior: Bathroom - Stall Shower, Bathroom - Tub Shower, Bathroom - Walk-In Shower, Chair Railings, Kitchen - Eat-In, Wood Floors
Lot Dimensions: 0.24 Acre(S)
Municipality: FLORENCE TWP
Parking Notes: 2 Total Parking Spaces
Sewer: Public Sewer
SQFT Above Finished: 1225
SQFT Total Finished: 1225
Structure Type: Detached
Total Garage/Parking Spaces: 2
Water: Public
Windows: Vinyl Clad
Local Schools
High School: FLORENCE TOWNSHIP MEMORIAL
Middle School: RIVERFRONT SCHOOL
Elementary School: ROEBLING SCHOOL
School District: FLORENCE TOWNSHIP PUBLIC SCHOOLS
Listed By / Shown By
Listed By
Agency Name: Weichert Realtors-Cherry Hill
Agency Phone: 8564247758
Shown By
Agent Name: Leslie Russell Associate Broker/Consultant
Agent Phone: Cell: (215) 694-9169
Agency Title: RealtyMark

Estimate Your Payment
Estimated Payment
$ 1,482.71 per month $834.59 Principal & Interest $538.75 Property Tax $109.38 Homeowner's InsuranceChange Payment Information

Leslie Russell Associate Broker/Consultant
Office: (215) 376-4444 ext. 318
Cell: (215) 694-9169
Email Me

Privacy Policy / DMCA Notice / ADA Accessibility


This site is hosted, designed and copyright
© 1994 - 2026 by
Delta Media Group, Inc. -- Patent Pending --
170 Kinsman Road | MLS# NJBL2122816
This single family home located at 170 Kinsman Road, Florence, NJ 08518 is currently listed for sale with an asking price of $375,000. This property was built in 1950 and has 3 bedrooms and 2 full baths with 1225 sq. ft. Kinsman Road is located within the FLORENCE TOWNSHIP PUBLIC SCHOOLS school district. Search Florence real estate on lrussell.realtymark.net today.