

BEDS3
BATHS3 full 1 partial
SQUARE FEET6,108
MLS#B26096958
STATUSActive
PROPERTY TYPEResidential - Single Family
SUBDIVISIONADMIRALS COVE PAR C
Property Description
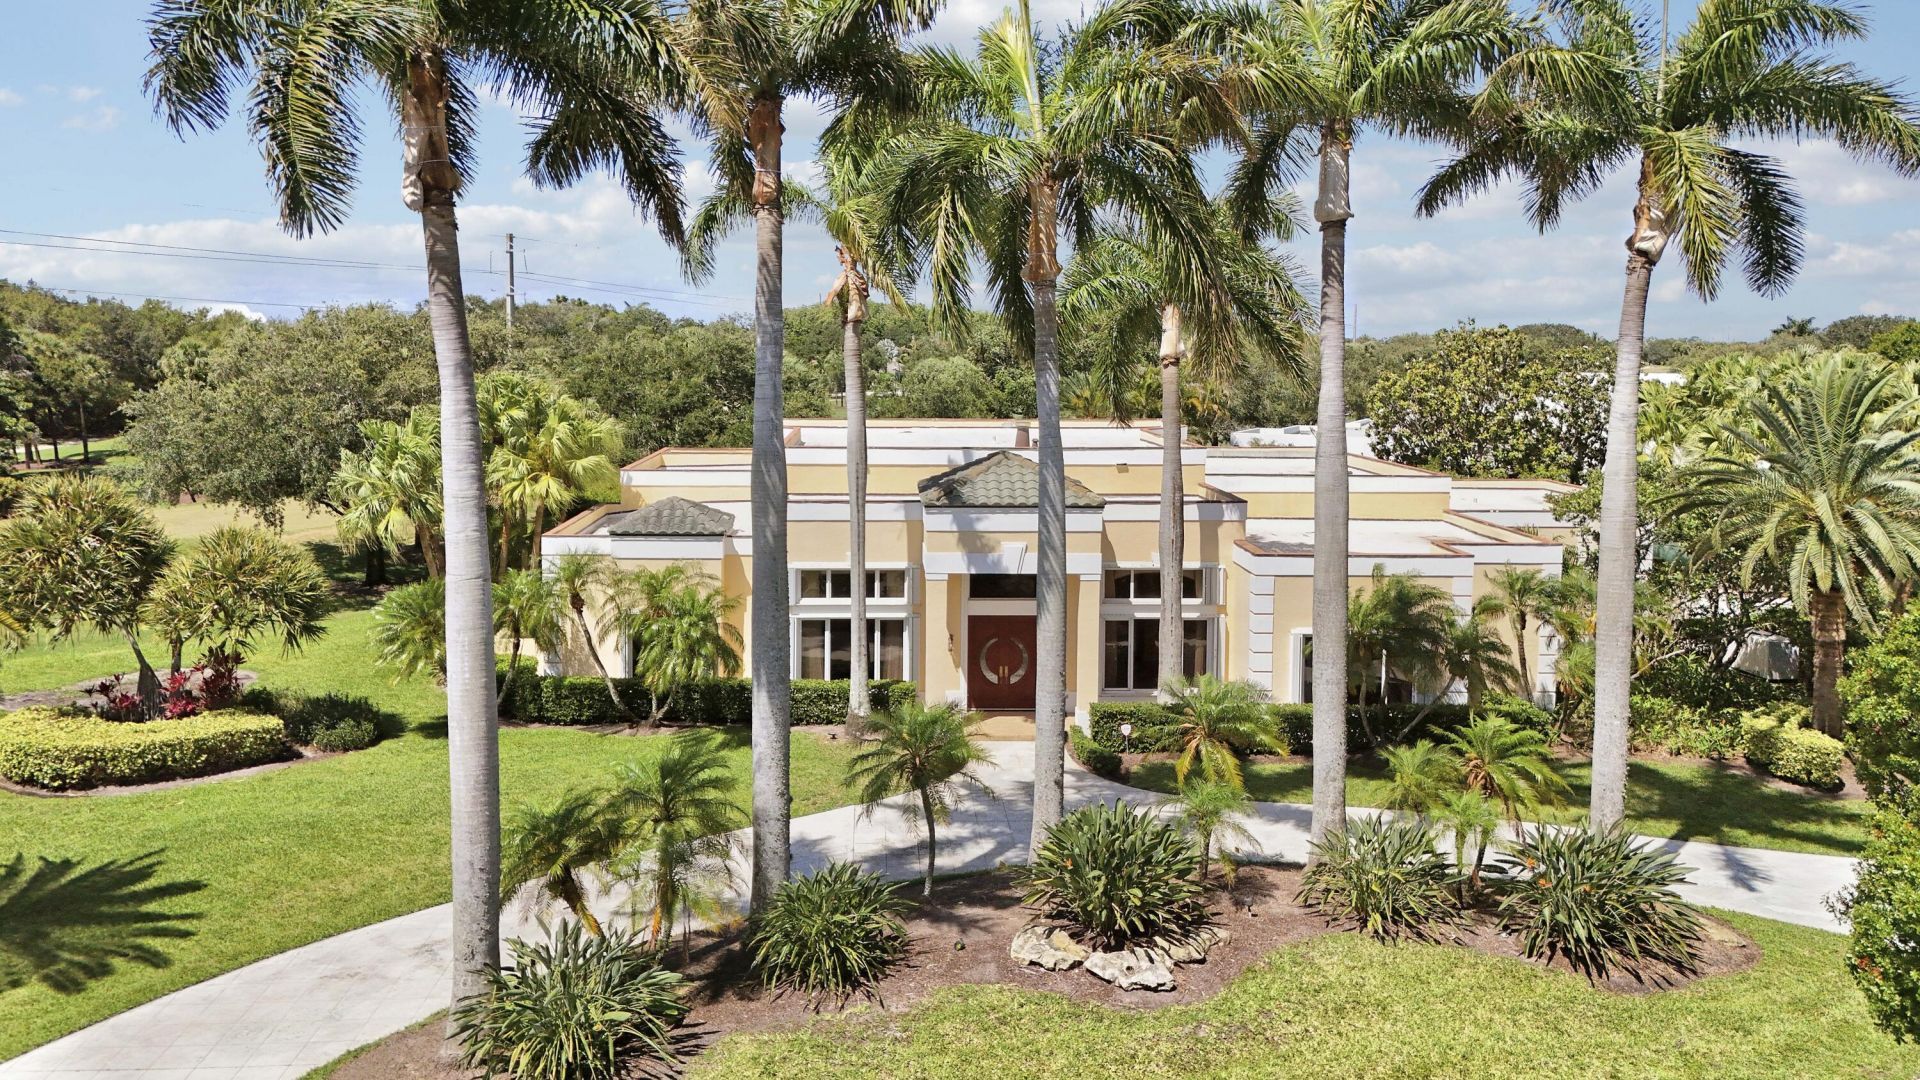
Rarely does an opportunity like this come to market in Admirals Cove. Build your dream estate or unlock the full potential of one of Admirals Cove's most compelling properties. Set on a rare .65-acre golf course lot on prestigious Spyglass Lane, this single-story CBS home offers an extraordinary opportunity to enjoy now, renovate to perfection, or create a spectacular new custom residence with the potential for Intracoastal views. With 4,393 square feet under air and more than 6,100 total square feet, the home features soaring ceilings, expansive open living spaces, a large kitchen, and a generous primary suite. Outside, a screened patio, private pool, and lush tropical landscaping create a serene setting for relaxed living and entertaining. The garage accommodates two cars plus one golf cart, completing the ideal country club lifestyle package. Surrounded by newly built luxury estates and located just moments from The Club at Admirals Cove's premier amenities and activities, this is a rare chance to secure a prime property in one of Jupiter's most coveted communities.Buyer is required to purchase the Golf Membership at closing. Please see the documents.
Property Features
Property Type: Residential - Single Family
Cooling: Central Air, Ceiling Fan(s), Zoned
Fenced: Yes
Garage: 3 car attached
Heating: Central, Electric
Lot Size: 0.65 Acres
Roof Type: Flat, Tile
Stories: 1.0
Taxes: $16,521
Year Built: 1992
Amenities
Bar
Built-in Features
Central Vacuum
High Ceilings
Kitchen Island
Vaulted Ceiling(s)
Walk-In Closet(s)
Roman Tub
Lighting
Feature Descriptions
Appliances: Cooktop, Dryer, Dishwasher, Electric Range, Gas Range, Ice Maker, Microwave, Oven, Refrigerator, Washer, Electric Cooktop
Association: Admirals Cove
Association Amenities: Boating, Clubhouse, Fitness Center, Golf Course, Game Room, Other, Pool, Spa/Hot Tub, Tennis Court(s), Bar, Cafe/Restaurant, Gated, Security
Association Fee Includes: Security, Common Areas, Common Real Estate Tax
Days on Site: 2
Exterior: Stucco, CBS
Fencing: Back Yard, Fenced
Fireplace: Electric
Flooring: Ceramic Tile, Tile
Furnished: Unfurnished
HOA Fee: $1058/ Monthly
Hot Tub: Yes
Laundry: Inside
Parcel#: 30434107150002890
Parking: Circular Driveway, Driveway, Garage Door Opener, Garage, Attached Garage
Parking Notes: Circular Driveway, Driveway, Garage Door Opener, Gara
Patio/Porch: Patio - Covered, Patio - Screened, Porch - Open, Patio, Porch
Pets Allowed: Yes, Pet Restrictions Possible
Pool: Fenced, In Ground, Private
Restrictions: Buyer Approval Required, See Remarks
Security: Closed Circuit Camera(s), Smoke Detector(s), Security Patrol
Sewer: Public Sewer
Special View Info: Golf Course
SQFT Living: 4393
Structure Type: House
Swimming Pool: Yes
Total Rooms: 9
Utilities: Electricity Available, Sewer Available, Water Available
Utilities: Electricity Available, Sewer Available, Water Available
Water: Public
Room Sizes
Bedroom 2: 13 X 14
Living Room: 20 X 23
Kitchen: 15 X 17
Bedroom 3: 13 X 15
Dining Room: 13 X 15
Primary Bedroom: 17 X 20
Den: 13 X 14
Local Schools
High School: Jupiter
Middle School: Jupiter
Elementary School: Beacon Cove Intermediate
Listed By / Shown By
Listed By
Agency Name: RE/MAX Ocean Properties
Agency Phone: 561-839-1770
Shown By
Agent Name: Leslie Russell Associate Broker/Consultant
Agent Phone: Cell: (215) 694-9169
Agency Title: RealtyMark

Estimate Your Payment
Estimated Payment
$ 16,225.91 per month $13,128.62 Principal & Interest $1,376.75 Property Tax $1,720.54 Homeowner's InsuranceChange Payment Information

Leslie Russell Associate Broker/Consultant
Office: (215) 376-4444 ext. 318
Cell: (215) 694-9169
Email Me

Privacy Policy / DMCA Notice / ADA Accessibility


This site is hosted, designed and copyright
© 1994 - 2026 by
Delta Media Group, Inc. -- Patent Pending --
171 Spyglass Lane | MLS# B26096958
This single family home located at 171 Spyglass Lane, Jupiter, FL 33477 is currently listed for sale with an asking price of $5,899,000. This property was built in 1992 and has 3 bedrooms and 3 full and 1 partial baths with 6108 sq. ft. Spyglass Lane is located in the ADMIRALS COVE PAR C subdivision. Search ADMIRALS COVE PAR C real estate on lrussell.realtymark.net today.