

BEDS4
BATHS2 full 1 partial
SQUARE FEET3,096
MLS#PAUN2000904
STATUSPENDING
PROPERTY TYPEResidential - Single Family
SCHOOLMILTON AREA
Property Description
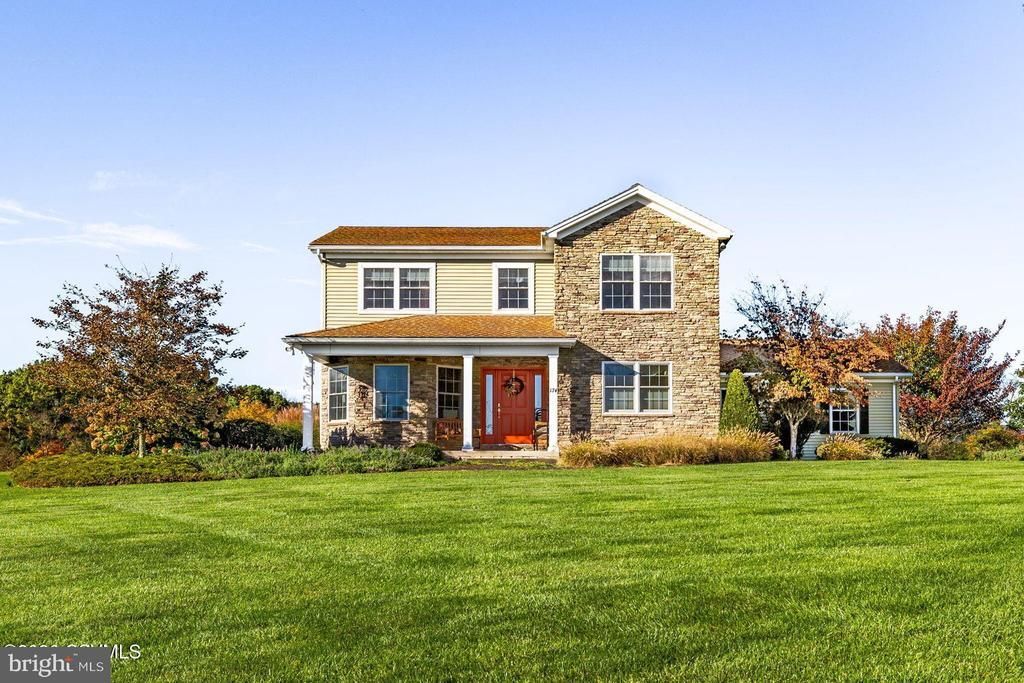
Nittany Mountain views, abundant natural light and 5.6 acres welcome you home. This exceptionally well-kept 4-bedroom, 2.5-bath home offers 3,096 SF with a slate foyer, vaulted living room, exposed beams and a stone wood-burning fireplace. The cherry kitchen features quartz counters, an island and peninsula seating. Enjoy formal dining, an office with built-ins and a first-floor primary suite with jetted tub, separate shower and double vanity. Take in the views from the rear deck or patio. Geothermal heating/cooling and Icynene insulation enhance energy efficiency. First-floor laundry, central vac, security system, attic storage, front landscape lighting and an attached 2-car-plus garage add convenience. A full unfinished walkout basement offers room for future expansion.
Property Features
Property Type: Residential - Single Family
Basement: Yes
Basement: Walkout Level, Daylight, Full
Cooling: Central A/C, Geothermal
Fireplaces: 1
Fuel Type: Geo-thermal
Garage: 2
Heating: Forced Air
Home Style: Traditional
Lot Size: 5.60 Acres
Roof Type: Shingle
Stories: 2.0
Taxes: $8,138
Year Built: 2008
Feature Descriptions
Additional Structures: Above Grade
Appliances: Built-In Microwave, Dishwasher, Stove, Refrigerator
Days on Site: 16
Electric: 200+ Amp Service, Circuit Breakers
Exterior: Frame, Stone, Vinyl Siding
Fireplace: Stone
Flooring: Carpet, Hardwood, Tile/Brick
HOA Fee: $400.00/Annually
Interior: Attic, Breakfast Area, Built-Ins, Bathroom - Jetted Tub, Carpet, Ceiling Fan(s), Entry Level Bedroom, Exposed Beams, Formal/Separate Dining Room, Kitchen - Island, Primary Bath(s), Upgraded Countertops, Wood Floors, Central Vacuum
Lot Dimensions: 5.60 Acre(S)
Municipality: WHITE DEER TWP
Parking Notes: 2 Total Parking Spaces
Rooms: Living Room, Dining Room, Primary Bedroom, Bedroom 2,Bedroom 3,Bedroom 4,Kitchen, Foyer, Breakfast Room, Laundry, Office, Primary Bathroom, Full Bath, Half Bath
Sewer: On Site Septic
Special View Info: Panoramic, Mountain
SQFT Above Finished: 3096
SQFT Total Finished: 3096
Structure Type: Detached
Total Garage/Parking Spaces: 2
Water: Well
Windows: Insulated
Room Sizes
Foyer: 7 x 8 Level - Main
Kitchen: 13 x 13 Level - Main
Breakfast Room: 13 x 15 Level - Main
Dining Room: 13 x 17 Level - Main
Living Room: 12 x 29 Level - Main
Office: 8 x 12 Level - Main
Primary Bedroom: 12 x 18 Level - Main
Primary Bathroom: 7 x 12 Level - Main
Laundry: 6 x 12 Level - Main
Bedroom 2: 11 x 16 Level - Upper 1
Bedroom 3: 11 x 14 Level - Upper 1
Bedroom 4: 13 x 20 Level - Upper 1
Local Schools
School District: MILTON AREA
Listed By / Shown By
Listed By
Agency Name: Century 21 Mertz & Associates
Agency Phone: 5705242120
Shown By
Agent Name: Leslie Russell Associate Broker/Consultant
Agent Phone: Cell: (215) 694-9169
Agency Title: RealtyMark

Estimate Your Payment
Estimated Payment
$ 2,364.46 per month $1,490.91 Principal & Interest $678.17 Property Tax $195.39 Homeowner's InsuranceChange Payment Information

Leslie Russell Associate Broker/Consultant
Office: (215) 376-4444 ext. 318
Cell: (215) 694-9169
Email Me

Privacy Policy / DMCA Notice / ADA Accessibility


This site is hosted, designed and copyright
© 1994 - 2026 by
Delta Media Group, Inc. -- Patent Pending --
174 Antler Lane | MLS# PAUN2000904
This single family home located at 174 Antler Lane, New Columbia, PA 17856 is currently listed for sale with an asking price of $669,900. This property was built in 2008 and has 4 bedrooms and 2 full and 1 partial baths with 3096 sq. ft. Antler Lane is located within the MILTON AREA school district. Search New Columbia real estate on lrussell.realtymark.net today.