

BEDS3
BATHS2 full 1 partial
SQUARE FEET1,500
MLS#PAYK2114834
STATUSACTIVE
PROPERTY TYPEResidential - Townhouse
SUBDIVISIONLOCUST RUN
SCHOOLNORTHEASTERN YORK
Property Description
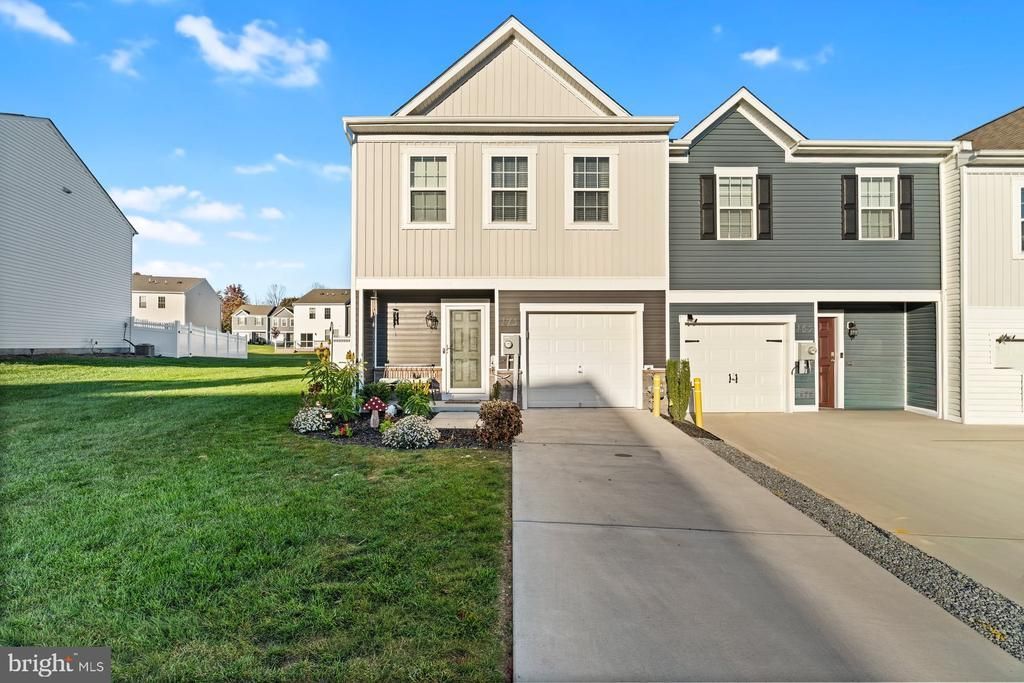
Check out this end Unit Townhouse in a centralized location. Open concept downstairs with many upgrades including stainless steel appliances, hard surface flooring, large island for dining and entertaining, and beautiful granite countertops. The upstairs consists of 3 bedroom and 2 full bathrooms and the convenience of the laundry on the same floor as the bedrooms. Enjoy the fenced in backyard that is great for both kids and pets. Attached 1 car garage for either your car or additional storage. Schedule a showing today.
Property Features
Property Type: Residential - Townhouse
Cooling: Central A/C
Fuel Type: Natural Gas
Garage: 1
Heating: Forced Air
Home Style: Traditional
Lot Size: 0.06 Acres
Roof Type: Architectural Shingle, Asphalt
Stories: 2.0
Taxes: $4,413
Year Built: 2021
Feature Descriptions
Accessibility: Level Entry - Main
Additional Structures: Above Grade, Below Grade
Appliances: Dryer - Electric, Icemaker, Microwave, Oven/Range - Gas, Range Hood, Refrigerator, Washer, Water Heater
Electric: 200+ Amp Service
Exterior: Concrete, Glass, Frame, Vinyl Siding
Fencing: Vinyl
Flooring: Carpet, Laminated
HOA Fee: $105.00/Monthly
Interior: Breakfast Area, Family Room Off Kitchen, Floor Plan - Open, Kitchen - Gourmet, Kitchen - Island, Primary Bath(s), Sprinkler System, Upgraded Countertops, Walk-in Closet(s), Window Treatments
Lot Dimensions: 0.06 Acre(S)
Municipality: CONEWAGO TWP
Parking Features: Paved Driveway
Parking Notes: 1 Total Parking Spaces
Pet Restrictions: No Pet Restrictions
Sewer: Public Sewer
SQFT Above Finished: 1500
SQFT Total Finished: 1500
Structure Type: End of Row/Townhouse
Total Garage/Parking Spaces: 1
Utilities: Cable TV Available, Electric Available, Natural Gas Available, Phone, Under Ground
Water: Public
Windows: Low-E, Vinyl Clad
Local Schools
High School: NORTHEASTERN
Middle School: NORTHEASTERN
Elementary School: CONEWAGO
School District: NORTHEASTERN YORK
Listed By / Shown By
Listed By
Agency Name: Keller Williams Realty
Agency Phone: 7176574700
Shown By
Agent Name: Leslie Russell Associate Broker/Consultant
Agent Phone: Cell: (215) 694-9169
Agency Title: RealtyMark

Estimate Your Payment
Estimated Payment
$ 1,059.74 per month $611.81 Principal & Interest $367.75 Property Tax $80.18 Homeowner's InsuranceChange Payment Information

Leslie Russell Associate Broker/Consultant
Office: (215) 376-4444 ext. 318
Cell: (215) 694-9169
Email Me

Privacy Policy / DMCA Notice / ADA Accessibility


This site is hosted, designed and copyright
© 1994 - 2026 by
Delta Media Group, Inc. -- Patent Pending --
175 Maple Run Drive | MLS# PAYK2114834
This townhouse located at 175 Maple Run Drive, York, PA 17404 is currently listed for sale with an asking price of $274,900. This property was built in 2021 and has 3 bedrooms and 2 full and 1 partial baths with 1500 sq. ft. Maple Run Drive is located in the LOCUST RUN subdivision within the NORTHEASTERN YORK school district. Search LOCUST RUN real estate on lrussell.realtymark.net today.