

BEDS3
BATHS2 full 1 partial
SQUARE FEET2,764
MLS#B26097574
STATUSActive
PROPERTY TYPEResidential - Single Family
SUBDIVISIONWALNUT CREEK REPLAT NO 1
Property Description
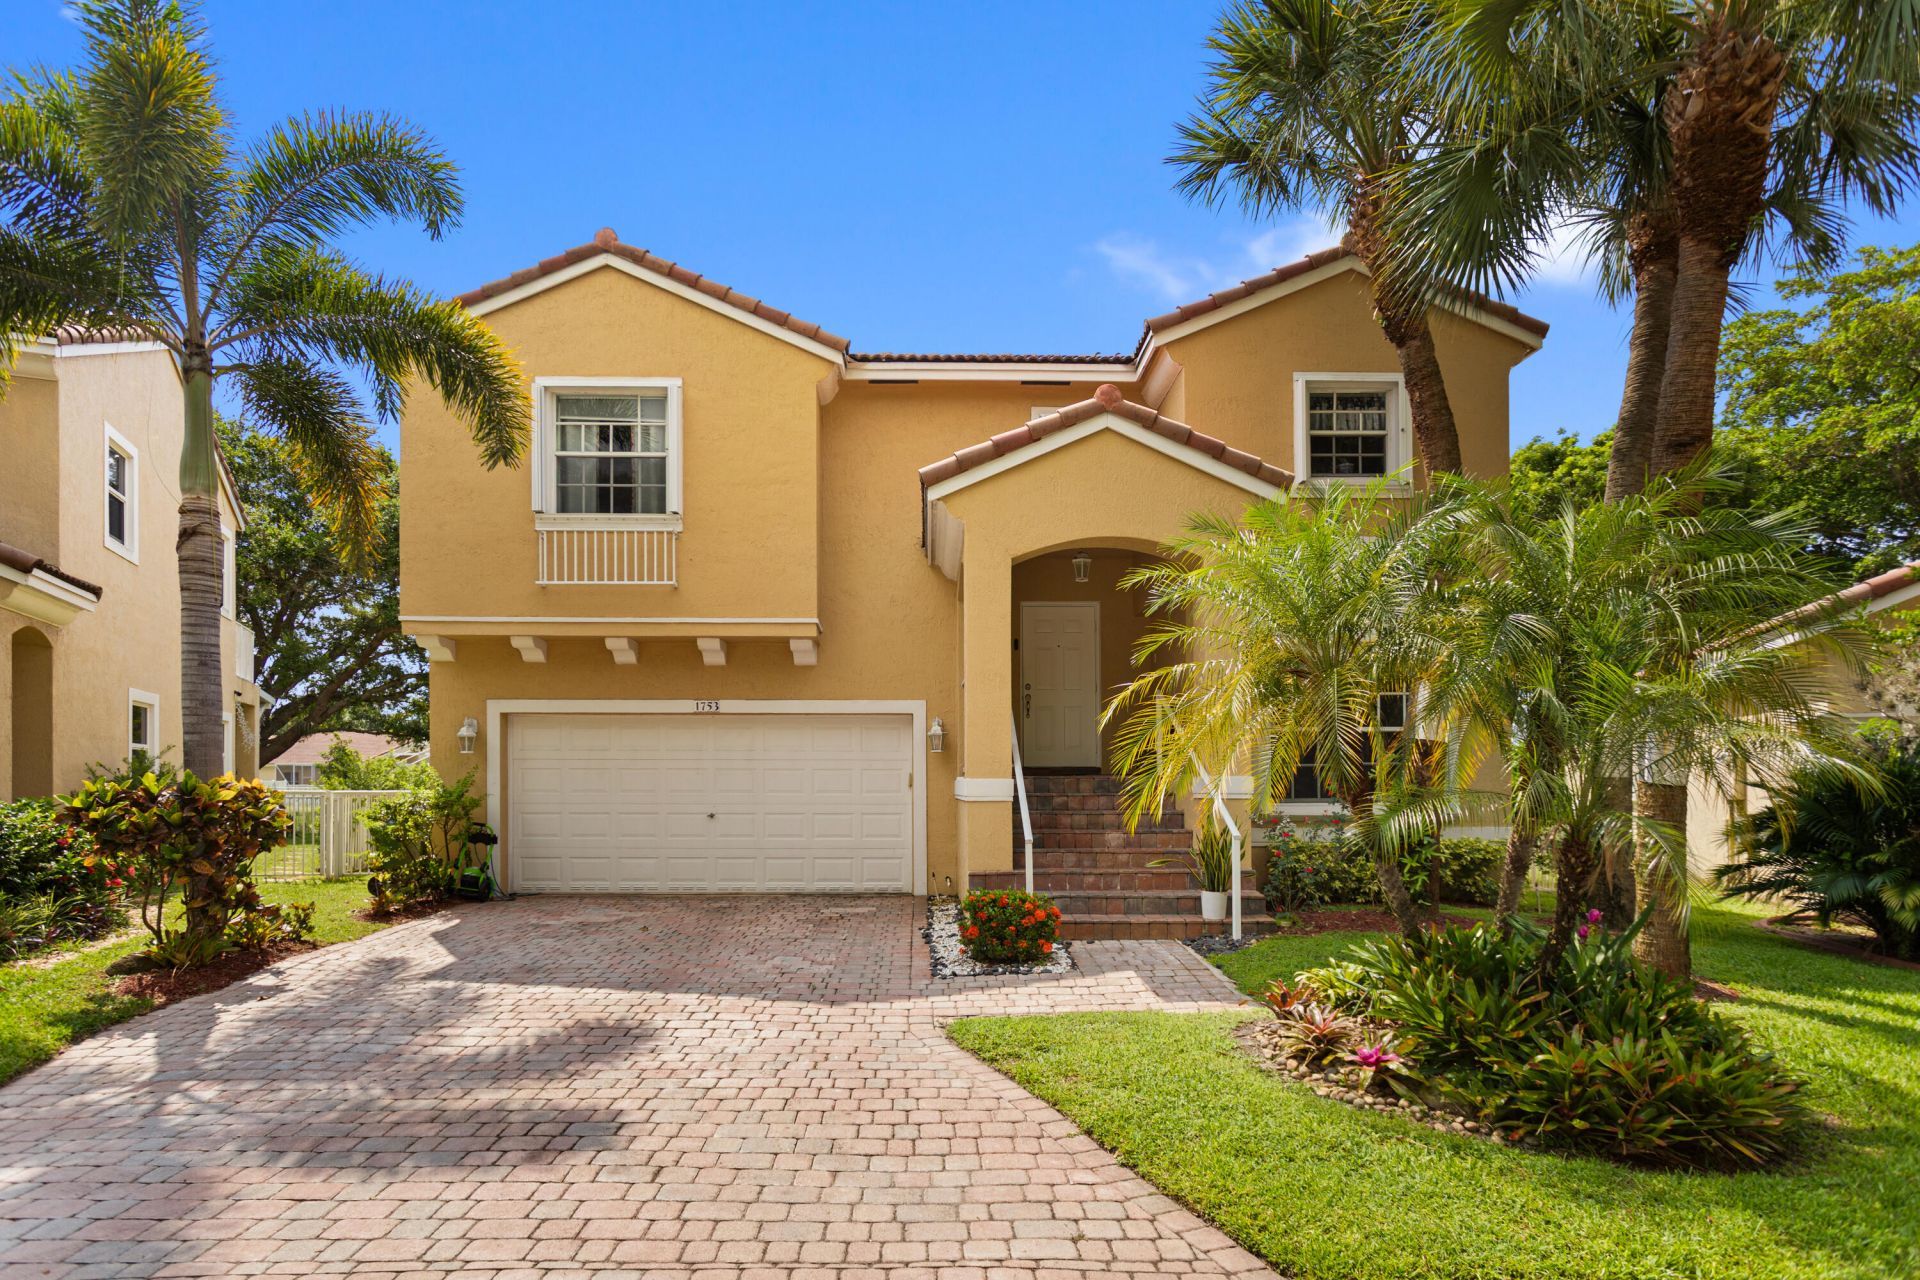
WELCOME TO THIS DEVELOPMENT LOCATED IN THE HIGHLY SOUGHT AFTER COMMUNITY. IT OFFERS A PERFECT BLEND OF CONFORT, TRANQUILITY, STYLE AND SOUTH FLORIDA LIVING. THIS HOME OFFERS 2 BEDROOMS DOWNSTAIRS WHICH IS VERY RARE TO FIND ON THIS MARKET. GREAT FOR FAMILY WITH AGING PARENTS AND FOR FOLKS APPROCAHING RETIREMENT BUT STILL ENJOY A 2 TWO STORY VIEW. THE ROOF IS ORIGINAL AND THE AC IS LESS THAN 10 YEARS OLD. BOTH ARE WORKING BEAUTIFULLY. SOLD AS IS. PLEASE USE AS IS CONTRACT. MOTIVATED SELLER. COME AND SEE FOR YOURSELF. EASY TO SHOW.
Property Features
Property Type: Residential - Single Family
Cooling: Central Air
Fenced: Yes
Garage: 2 car attached
Heating: Central
Lot Size: 0.14 Acres
Roof Type: Tile
Stories: 2.0
Taxes: $11,154
Year Built: 2001
Amenities
Bedroom Layout - Split
Upstairs Living Area
Feature Descriptions
Accessibility: Common Area
Appliances: Electric Water Heater, Dryer, Dishwasher, Electric Range, Ice Maker, Microwave, Refrigerator, Water Heater, Washer, Range
Association: WLANUTCREEK COMMUNITY ASSOCIATION
Association Amenities: Fitness Center, Pool, Tennis Court(s), Maintained Community, Gated, Security
Association Fee Includes: Cable TV, Internet, Security, Common Areas
Exterior: Block, Concrete, Stucco, CBS
Fencing: Back Yard, Cross Fenced, Fenced
Flooring: Laminate, Tile, Wood
HOA Fee: $345/ Monthly
Laundry: Inside
Parcel#: 514110181680
Parking: Driveway, Guest, Garage, Attached Garage, Attached
Parking Notes: Driveway, Guest, Garage, Attached Garage, Attached
Pets Allowed: Yes, No Restrictions
Restrictions: Buyer Approval Required
Security: Security Guard
Sewer: Public Sewer
Special View Info: Garden, Pond
SQFT Living: 2200
Structure Type: House
Total Rooms: 3
Utilities: Cable Available
Utilities: Cable Available
Water: Public
Waterfront Features: Other
Local Schools
High School: McArthur
Middle School: Driftwood
Elementary School: Sheridan Park
Listed By / Shown By
Listed By
Agency Name: United Realty Group Inc.
Agency Phone: 954-450-2000
Shown By
Agent Name: Leslie Russell Associate Broker/Consultant
Agent Phone: Cell: (215) 694-9169
Agency Title: RealtyMark

Estimate Your Payment
Estimated Payment
$ 2,427.25 per month $1,324.21 Principal & Interest $929.50 Property Tax $173.54 Homeowner's InsuranceChange Payment Information

Leslie Russell Associate Broker/Consultant
Office: (215) 376-4444 ext. 318
Cell: (215) 694-9169
Email Me

Privacy Policy / DMCA Notice / ADA Accessibility


This site is hosted, designed and copyright
© 1994 - 2026 by
Delta Media Group, Inc. -- Patent Pending --
1753 N 74th Way | MLS# B26097574
This single family home located at 1753 N 74th Way, Hollywood, FL 33024 is currently listed for sale with an asking price of $595,000. This property was built in 2001 and has 3 bedrooms and 2 full and 1 partial baths with 2764 sq. ft. N 74th Way is located in the WALNUT CREEK REPLAT NO 1 subdivision. Search WALNUT CREEK REPLAT NO 1 real estate on lrussell.realtymark.net today.