

BEDS3
BATHS2 full 1 partial
SQUARE FEET1,560
MLS#NJBL2119328
STATUSACTIVE
PROPERTY TYPEResidential - Townhouse
SUBDIVISIONRITTENHOUSE
SCHOOLWILLINGBORO TOWNSHIP PUBLIC SCHOOLS
Property Description
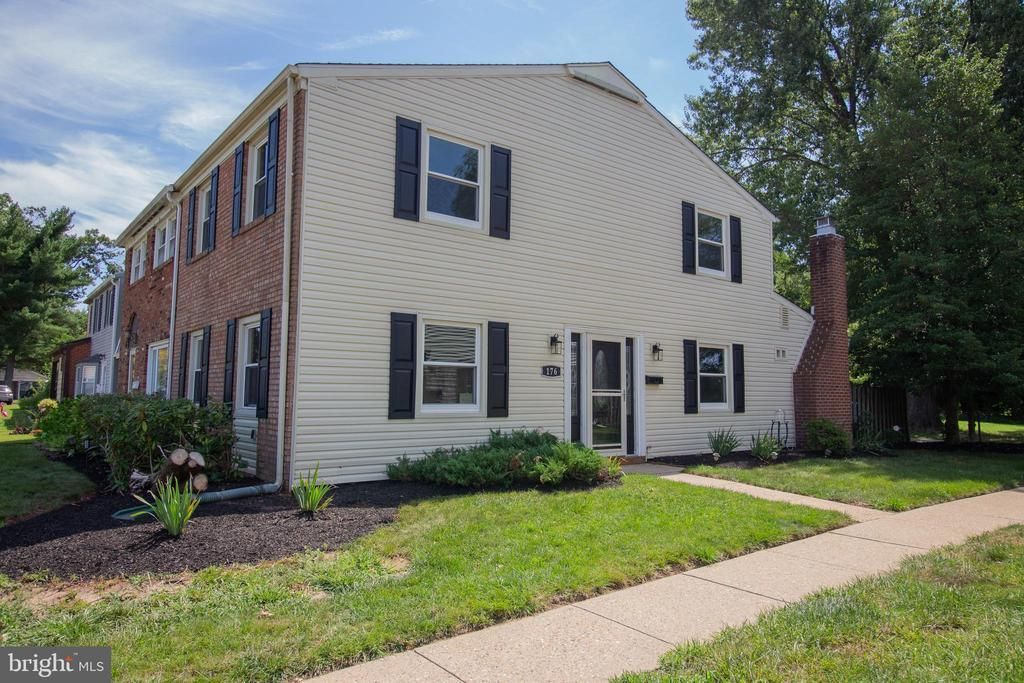
Welcome to 176 Rockland Dr! This Center Hall Colonial end unit is one of the largest homes in the Rittenhouse community. The home features 1,560 sq. ft. of living space, including 3 bedrooms and 2.5 bathrooms (with an owner's suite), a living room, a dining room, and a cozy gathering room with a brick fireplace that leads to a beautiful, shaded backyard and patio backing up to a wooded area. The property has been completely renovated with a new kitchen featuring all-new appliances and cabinets, new bathrooms, new luxury vinyl flooring throughout, fresh paint, and an upgraded electrical panel (from 60 amps to 100 amps). The Rittenhouse community is one of the most sought-after areas in Willingboro, offering convenient access to Route 130, I-295, the NJ Turnpike, and the Betsy Ross Bridge, and is just minutes from Pennsylvania. This home is a must-see—come out and see your new home!
Property Features
Property Type: Residential - Townhouse
Cooling: Central A/C
Fireplaces: 1
Fuel Type: Natural Gas
Heating: Central
Home Style: Colonial, Traditional
Lot Size: 0.04 Acres
Roof Type: Shingle, Pitched
Stories: 2.0
Taxes: $4,184
Year Built: 1969
Feature Descriptions
Additional Structures: Above Grade, Below Grade
Appliances: Refrigerator, Cooktop, Oven - Wall, Dishwasher, Washer, Dryer
Community Amenities: Pool - Outdoor, Swimming Pool
Electric: 100 Amp Service
Exterior: Frame
Fencing: Fully, Wood
Fireplace: Brick, Gas/Propane
Flooring: Luxury Vinyl Plank
HOA Fee: $75.00/Monthly
Interior: Bathroom - Walk-In Shower, Carpet, Ceiling Fan(s), Dining Area, Family Room Off Kitchen, Floor Plan - Traditional, Primary Bath(s)
Lot: Backs to Trees
Lot Dimensions: 0.04 Acre(S)
Municipality: WILLINGBORO TWP
Parking Features: Assigned
Parking Notes: 1 Total Parking Spaces
Pet Restrictions: No Pet Restrictions
Rooms: Living Room, Primary Bedroom, Bedroom 2,Bedroom 3,Kitchen, Family Room, Breakfast Room, Laundry
Sewer: Public Sewer
SQFT Above Finished: 1560
SQFT Total Finished: 1560
Structure Type: End of Row/Townhouse
Total Garage/Parking Spaces: 1
Utilities: Electric Available, Cable TV Available, Natural Gas Available
Water: Public
Room Sizes
Primary Bedroom: 13 x 12 Level - Upper 1
Bedroom 2: 13 x 10 Level - Upper 1
Bedroom 3: 11 x 9 Level - Upper 1
Living Room: 19 x 10 Level - Main
Kitchen: 8 x 8 Level - Main
Breakfast Room: 14 x 9 Level - Main
Family Room: 12 x 10 Level - Main
Laundry: 5 x 5 Level - Main
Local Schools
School District: WILLINGBORO TOWNSHIP PUBLIC SCHOOLS
Listed By / Shown By
Listed By
Agency Name: Better Homes and Gardens Real Estate Realty Connect
Agency Phone: 8563160777
Shown By
Agent Name: Leslie Russell Associate Broker/Consultant
Agent Phone: Cell: (215) 694-9169
Agency Title: RealtyMark

Estimate Your Payment
Estimated Payment
$ 1,154.18 per month $712.18 Principal & Interest $348.67 Property Tax $93.33 Homeowner's InsuranceChange Payment Information

Leslie Russell Associate Broker/Consultant
Office: (215) 376-4444 ext. 318
Cell: (215) 694-9169
Email Me

Privacy Policy / DMCA Notice / ADA Accessibility


This site is hosted, designed and copyright
© 1994 - 2026 by
Delta Media Group, Inc. -- Patent Pending --
176 Rockland Drive | MLS# NJBL2119328
This townhouse located at 176 Rockland Drive, Willingboro, NJ 08046 is currently listed for sale with an asking price of $320,000. This property was built in 1969 and has 3 bedrooms and 2 full and 1 partial baths with 1560 sq. ft. Rockland Drive is located in the RITTENHOUSE subdivision within the WILLINGBORO TOWNSHIP PUBLIC SCHOOLS school district. Search RITTENHOUSE real estate on lrussell.realtymark.net today.