

BEDS2
BATHS2 full
SQUARE FEET1,877
MLS#PABU2133906
STATUSACTIVE
PROPERTY TYPEResidential - Townhouse
SUBDIVISIONREGENCY AT YARDLEY
SCHOOLPENNSBURY
Property Description
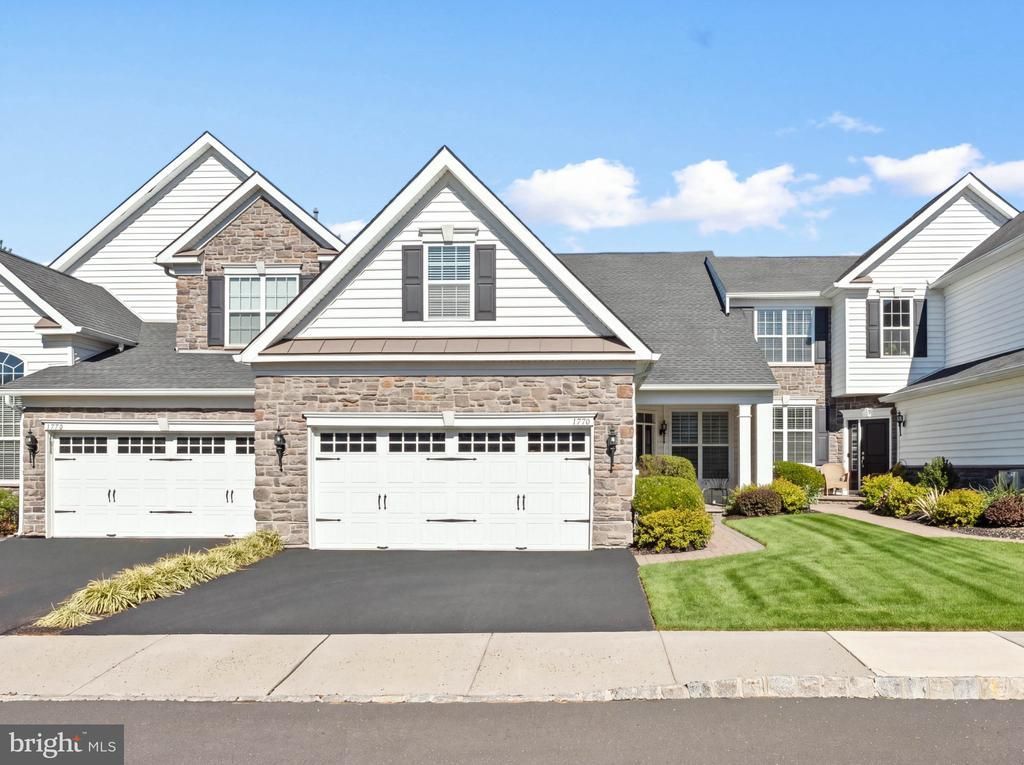
Welcome home to 1770 Locust Drive in Yardley’s premier master planned 55+ community, Regency at Yardley. Single story living at its best! Featuring 2 bedrooms, 2 bathrooms, a primary bedroom sitting room, and a bonus room above the garage. Enjoy approximately 2 years remaining on the Toll Brothers structural builder’s warranty, a location next to the beautiful rain garden on a dead end street, 10 foot ceilings, a gas fireplace, an oversized kitchen island, stainless steel appliances, model quality finishes, and a newer hot water heater. Don’t miss your chance to live in this exceptional home and community, where activities and opportunities for connection are unlimited!
Property Features
Property Type: Residential - Townhouse
Cooling: Central A/C
Fireplaces: 1
Fuel Type: Natural Gas
Garage: 2
Heating: Forced Air
Home Style: Ranch/Rambler
Lot Size: 0.00 Acre(S)
Roof Type: Asbestos Shingle
Stories: 1.0
Taxes: $12,946
Year Built: 2018
Feature Descriptions
Accessibility: 2+ Access Exits
Additional Structures: Above Grade, Below Grade
Appliances: Built-In Microwave, Built-In Range, Cooktop, Dishwasher, Disposal, Dryer - Gas, Exhaust Fan, Microwave, Range Hood, Refrigerator, Stainless Steel Appliances, Washer
Community Amenities: Bike Trail, Billiard Room, Club House, Common Grounds, Community Center, Exercise Room, Fitness Center, Game Room, Gated Community, Hot tub, Jog/Walk Path, Library, Meeting Room, Party Room, Pickleball Courts, Pool - Indoor, Pool - Outdoor, Retirement Community, Sauna, Swimming Pool, Tennis Courts
Electric: 200+ Amp Service
Exterior: Frame
Exterior: Lawn Sprinkler, Sidewalks, Street Lights, Underground Lawn Sprinkler
Fireplace: Gas/Propane
Flooring: Carpet, Ceramic Tile, Engineered Wood
HOA Fee: $416.00/Monthly
Interior: Bathroom - Walk-In Shower, Ceiling Fan(s), Combination Kitchen/Living, Entry Level Bedroom, Floor Plan - Open, Formal/Separate Dining Room, Kitchen - Gourmet, Kitchen - Island, Primary Bath(s), Recessed Lighting, Sprinkler System, Upgraded Countertops, Walk-in Closet(s), Wood Floors
Lot Dimensions: 0.00 Acre(S)
Municipality: LOWER MAKEFIELD TWP
Number of Rooms: 7
Parking Features: Asphalt Driveway
Parking Notes: 2 Total Parking Spaces
Pet Restrictions: No Pet Restrictions
Sewer: Public Sewer
SQFT Above Finished: 1877
SQFT Total Finished: 1877
Structure Type: Interior Row/Townhouse
Total Garage/Parking Spaces: 2
Water: Public
Local Schools
School District: PENNSBURY
Listed By / Shown By
Listed By
Agency Name: Coldwell Banker Hearthside
Agency Phone: 2673505555
Shown By
Agent Name: Leslie Russell Associate Broker/Consultant
Agent Phone: Cell: (215) 694-9169
Agency Title: RealtyMark

Estimate Your Payment
Estimated Payment
$ 2,954.16 per month $1,658.04 Principal & Interest $1,078.83 Property Tax $217.29 Homeowner's InsuranceChange Payment Information

Leslie Russell Associate Broker/Consultant
Office: (215) 376-4444 ext. 318
Cell: (215) 694-9169
Email Me

Privacy Policy / DMCA Notice / ADA Accessibility


This site is hosted, designed and copyright
© 1994 - 2026 by
Delta Media Group, Inc. -- Patent Pending --
1770 Locust Drive | MLS# PABU2133906
This townhouse located at 1770 Locust Drive, Yardley, PA 19067 is currently listed for sale with an asking price of $744,995. This property was built in 2018 and has 2 bedrooms and 2 full baths with 1877 sq. ft. Locust Drive is located in the REGENCY AT YARDLEY subdivision within the PENNSBURY school district. Search REGENCY AT YARDLEY real estate on lrussell.realtymark.net today.