

BEDS4
BATHS3 full
SQUARE FEET2,400
MLS#TB8565072
STATUSActive
PROPERTY TYPEResidential - Single Family
SUBDIVISIONENCLAVE AT CHANNING PARK
Property Description
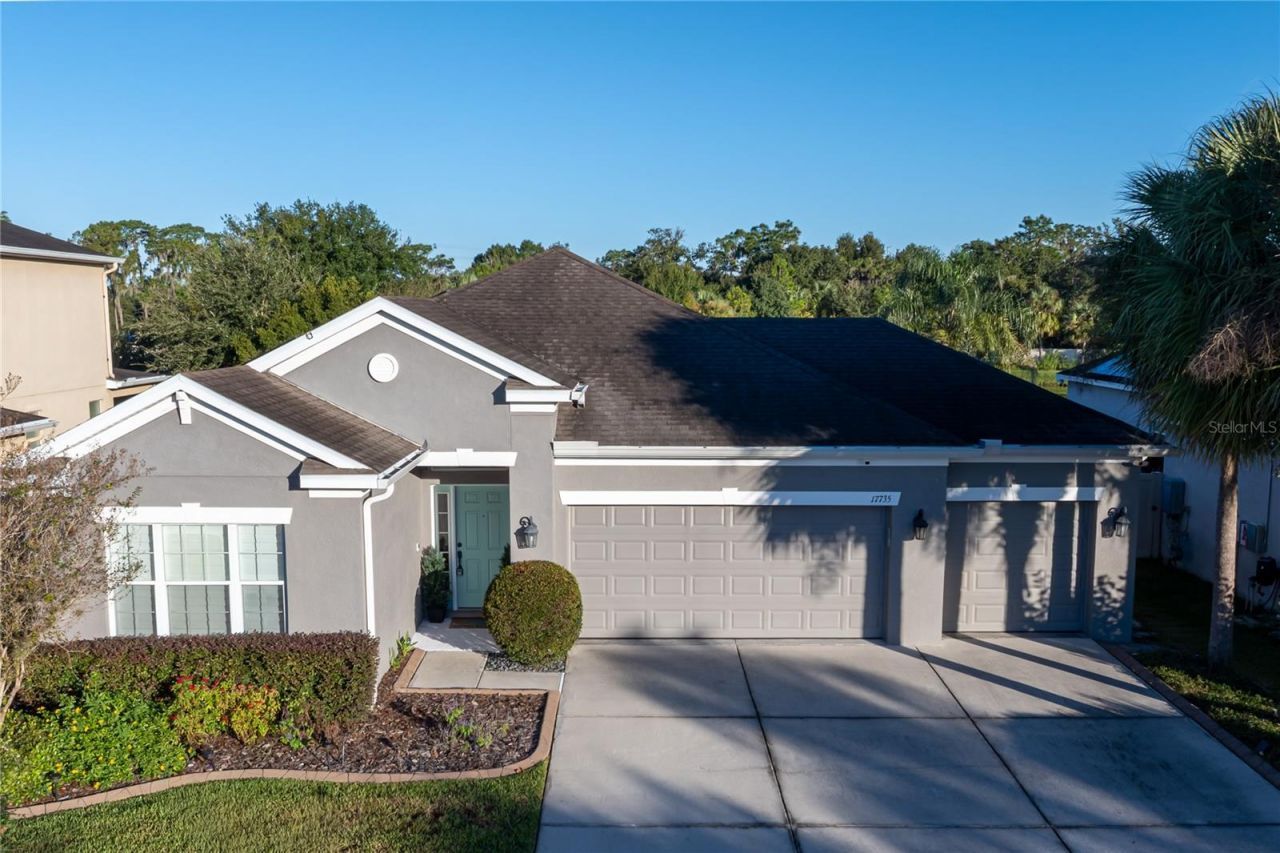
Virtually Staged. Virtually Staged. Some homes are simply beautiful-this one offers the complete FishHawk lifestyle! Discover the perfect blend of luxury, location, and lifestyle in this stunning 4-bedroom, 3-bath waterfront home featuring upscale upgrades and designer touches throughout. From the gorgeous quartz countertops and eye-catching waterfall island to the beautifully appointed living spaces, every detail makes a statement. Step outside to your fully fenced waterfront backyard and enjoy the peaceful views, added privacy, and perfect setting for entertaining or unwinding at the end of the day. An EV charging station adds another layer of modern convenience, while the coveted FishHawk location puts you close to exceptional amenities, shopping, dining, and everything that makes this community so desirable. Don't let this opportunity pass you by! Schedule your private showing today and come experience firsthand why this home deserves to be yours!
Property Features
Property Type: Residential - Single Family
Cooling: Central Air
Fenced: Yes
Garage: 3 car attached
Heating: Central, Electric, Solar
Home Style: Traditional
Lot Size: 0.15 Acres
Roof Type: Shingle
Stories: 1.0
Taxes: $5,857
Year Built: 2017
Amenities
Ceiling Fans(s)
Crown Molding
High Ceilings
Open Floorplan
Primary Bedroom Main Floor
Solid Surface Counters
Stone Counters
Thermostat
Walk-In Closet(s)
Window Treatments
Private Yard
Rain Gutters
Sidewalk
Feature Descriptions
Additional Rooms: Formal Dining Room Separate, Inside Utility
Appliances: Dishwasher, Disposal, Dryer, Freezer, Gas Water Heater, Microwave, Range, Range Hood, Refrigerator, Tankless Water Heater, Washer, Water Softener
Association Amenities: Clubhouse, Fitness Center, Playground, Pool, Trail(s)
Community Features: Clubhouse, Dog Park, Fitness Center, Park, Playground, Pool, Sidewalks
Days on Site: 1
Directions: Take Hillsborough County Rd 39, Lithia Pinecrest Rd and Dorman Rd to Buckingham Garden Dr in Fish Hawk. Drive to Bright Wheat Dr.
Energy Efficient: Solar Energy Storage On Site
Exterior: Block, Stucco
Fencing: Vinyl
Flood Zone Code: X
Flooring: Luxury Vinyl
Foundation: Slab
Frontage Pond: 62
HOA Y/N: Yes
Home Warranty Y/N: No
Listing Terms: Cash, Conventional, FHA, VA Loan
Lot: Landscaped, Sidewalk, Paved
Lot Dimensions: 0.15
Other Equipment: Irrigation Equipment, Private Yard
Ownership: Fee Simple
Parking: Driveway, Electric Vehicle Charging Station(s), Garage Door Opener, Oversized
Parking Notes: Driveway, Electric Vehicle Charging Station(s), Gara
Patio/Porch: Covered, Patio, Screened
Pets Allowed: Breed Restrictions
Pets Restrictions: Confirm with HOA all restrictions and pet policies.
Property Attached Y/N: No
Property Sub-Type: Single Family Residence
Sewer: Public Sewer
Showing Instructions: Appointment Only
Special Sale Provisions: None
Special View Info: Water
Utilities: BB/HS Internet Available, Cable Connected, Electricity Connected, Natural Gas Connected, Public, Sewer Connected, Water Connected
Vegetation: Trees/Landscaped
Water: Public
Water Access: Pond
Water Access Y/N: Yes
Waterfront Features: Pond
Water View: Pond
Windows: Shutters
Zoning: PD
Room Sizes
Primary Bedroom: 19x14
Kitchen: 18x10
Dining Room: 12x13
Living Room: 19x15
Local Schools
High School: Newsome-HB
Middle School: Barrington Middle
Elementary School: Fishhawk Creek-HB
Listed By / Shown By
Listed By
Agency Name: ORCHARD BROKERAGE, LLC
Agency Contact: 844-515-9880
Shown By
Agent Name: Leslie Russell Associate Broker/Consultant
Agent Phone: Cell: (215) 694-9169
Agency Title: RealtyMark

Estimate Your Payment
Estimated Payment
$ 1,809.63 per month $1,168.42 Principal & Interest $488.08 Property Tax $153.13 Homeowner's InsuranceChange Payment Information

Leslie Russell Associate Broker/Consultant
Office: (215) 376-4444 ext. 318
Cell: (215) 694-9169
Email Me


Member Participants (and their affiliated licensees, if applicable) shall indicate on their websites that IDX information is provided exclusively for consumers’ personal non-commercial use, that it may not be used for any purpose other than to identify prospective properties consumers may be interested in purchasing, that the data is deemed reliable but is not guaranteed by MLS GRID, and that the use of the MLS GRID Data may be subject to an end user license agreement prescribed by the Member Participant’s applicable MLS if any and as amended from time to time. MLS GRID may, at its discretion, require use of other disclaimers as necessary to protect Member Participant, and/or their MLS from liability.
Based on information submitted to the MLS GRID. All data is obtained from various sources and may not have been verified by broker or MLS GRID. Supplied Open House Information is subject to change without notice. All information should be independently reviewed and verified for accuracy. Properties may or may not be listed by the office/agent presenting the information.
Privacy Policy / DMCA Notice / ADA Accessibility


This site is hosted, designed and copyright
© 1994 - 2026 by
Delta Media Group, Inc. -- Patent Pending --
17735 Bright Wheat Drive | MLS# TB8565072
This single family home located at 17735 Bright Wheat Drive , Lithia, FL 33547 is currently listed for sale with an asking price of $525,000. This property was built in 2017 and has 4 bedrooms and 3 full baths with 2400 sq. ft. Bright Wheat Drive is located in the ENCLAVE AT CHANNING PARK subdivision. Search ENCLAVE AT CHANNING PARK real estate on lrussell.realtymark.net today.