

BEDS4
BATHS2 full 1 partial
SQUARE FEET1,656
MLS#NJBL2123760
STATUSACTIVE
PROPERTY TYPEResidential - Single Family
SUBDIVISIONHEATHROW
SCHOOLEVESHAM TOWNSHIP
Property Description
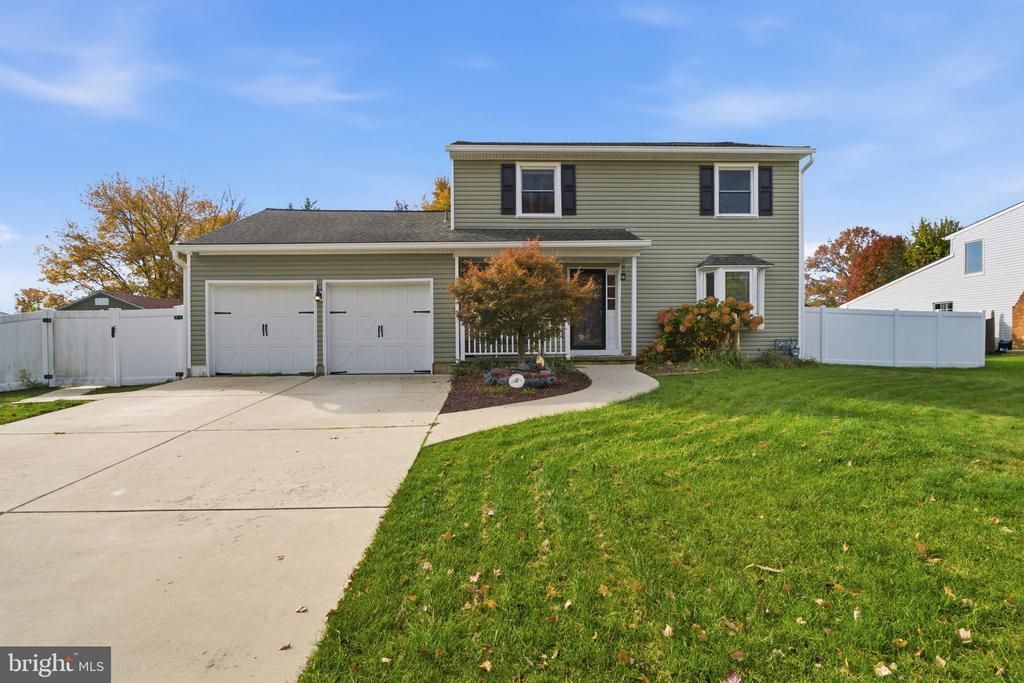
Welcome to 18 Longhurst Road, a beautifully situated four-bedroom, two-and-a-half-bath Colonial in the established Heathrow neighborhood of Marlton, New Jersey. Set on a spacious one-third-acre lot, this inviting home offers thoughtful updates, exceptional outdoor amenities, and a wonderful community setting directly across from Heathrow Park. The traditional two-story layout offers comfortable living spaces, four generously sized bedrooms, two full bathrooms, and a convenient powder room. Recent improvements include a newer central air-conditioning system and an updated waterproofing system with French drains and sump pumps. An outstanding feature is the fully owned solar panel system, providing improved energy efficiency and the potential for substantial savings on monthly electric bills. With no solar lease or monthly solar financing payments, homeowners can enjoy the financial benefits of solar energy while helping reduce long-term utility expenses. An attached two-car garage provides additional convenience and storage. One of the property's standout features is its impressive backyard retreat. Fully fenced for privacy, the expansive rear yard is designed for relaxation, recreation, and entertaining. Enjoy an oversized swim spa, perfect for unwinding after a long day, entertaining guests, or simply relaxing in your own private outdoor oasis. Adding exceptional versatility are three separate sheds, each equipped with electricity, offering tremendous potential for workshops, hobby spaces, creative studios, home offices, or additional storage. These unique outbuildings provide flexibility rarely found in a traditional suburban property. Directly across the street, Heathrow Park offers an incredible neighborhood amenity with a full playground, basketball court, handball area, and expansive open green space. Whether enjoying outdoor recreation, walking through the neighborhood, or spending time at the park, this location provides the welcoming community atmosphere that makes Marlton such a desirable place to call home. Located within the Evesham Township School District and Lenape Regional High School District, the property enjoys a convenient location near shopping, restaurants, local recreation, and everyday amenities. Easy access to Routes 70 and 73 provides excellent connectivity throughout South Jersey, Philadelphia, and surrounding employment centers. Combining energy-efficient owned solar panels with the potential for significant electric bill savings, a spacious fenced backyard, oversized swim spa, three electrified outbuildings, valuable home improvements, and a prime location directly across from a neighborhood park, 18 Longhurst Road offers an exceptional blend of comfort, flexibility, and lifestyle. Schedule your private showing today and discover everything this wonderful Marlton home has to offer!
Property Features
Property Type: Residential - Single Family
Cooling: Central A/C
Fuel Type: Natural Gas
Garage: 2
Heating: Forced Air
Home Style: Colonial
Lot Size: 0.33 Acres
Roof Type: Asphalt
Stories: 2.0
Taxes: $9,011
Year Built: 1979
Feature Descriptions
Accessibility: 36"+ wide Halls, Grab Bars Mod, Level Entry - Main
Additional Structures: Above Grade, Below Grade
Appliances: Built-In Microwave, Built-In Range, Dishwasher, Disposal, Dryer - Electric, Dryer - Front Loading, Refrigerator, Washer - Front Loading
Days on Site: 3
Exterior: Vinyl Siding
Exterior: Awning(s), Exterior Lighting, Hot Tub, Outbuilding(s)
Fencing: Vinyl, Fully, Privacy
Flooring: Carpet, Hardwood
Interior: Butlers Pantry, Breakfast Area, Bathroom - Walk-In Shower, Ceiling Fan(s), Dining Area, Kitchen - Eat-In
Lot Dimensions: 0.33 Acre(S)
Municipality: EVESHAM TWP
Parking Notes: 2 Total Parking Spaces
Pet Restrictions: No Pet Restrictions
Rooms: Living Room, Dining Room, Primary Bedroom, Bedroom 2,Bedroom 3,Bedroom 4,Kitchen, Foyer, Laundry, Primary Bathroom
Sewer: Private Sewer
SQFT Above Finished: 1656
SQFT Total Finished: 1656
Structure Type: Detached
Total Garage/Parking Spaces: 2
Utilities: Cable TV
Water: Public
Room Sizes
Primary Bedroom: 14 x 11 Level - Upper 1
Primary Bathroom: 10 x 5 Level - Upper 1
Bedroom 2: 15 x 10 Level - Upper 1
Bedroom 3: 14 x 8 Level - Upper 1
Bedroom 4: 12 x 12 Level - Upper 1
Kitchen: 17 x 9 Level - Main
Dining Room: 14 x 10 Level - Main
Living Room: 27 x 11 Level - Main
Foyer: 13 x 6 Level - Main
Laundry: 8 x 8 Level - Main
Local Schools
High School: LENAPE H.S.
Middle School: EVESHAM
Elementary School: EVESHAM
School District: EVESHAM TOWNSHIP
Listed By / Shown By
Listed By
Agency Name: Long & Foster Real Estate, Inc.
Agency Phone: 3022341111
Shown By
Agent Name: Leslie Russell Associate Broker/Consultant
Agent Phone: Cell: (215) 694-9169
Agency Title: RealtyMark

Estimate Your Payment
Estimated Payment
$ 2,072.46 per month $1,168.42 Principal & Interest $750.92 Property Tax $153.13 Homeowner's InsuranceChange Payment Information

Leslie Russell Associate Broker/Consultant
Office: (215) 376-4444 ext. 318
Cell: (215) 694-9169
Email Me

Privacy Policy / DMCA Notice / ADA Accessibility


This site is hosted, designed and copyright
© 1994 - 2026 by
Delta Media Group, Inc. -- Patent Pending --
18 Longhurst Road | MLS# NJBL2123760
This single family home located at 18 Longhurst Road, Marlton, NJ 08053 is currently listed for sale with an asking price of $525,000. This property was built in 1979 and has 4 bedrooms and 2 full and 1 partial baths with 1656 sq. ft. Longhurst Road is located in the HEATHROW subdivision within the EVESHAM TOWNSHIP school district. Search HEATHROW real estate on lrussell.realtymark.net today.