

BEDS4
BATHS2 full 1 partial
SQUARE FEET2,263
MLS#PAAD2026270
STATUSACTIVE
PROPERTY TYPEResidential - Single Family
SUBDIVISIONAPPLE WOOD
SCHOOLUPPER ADAMS
Property Description
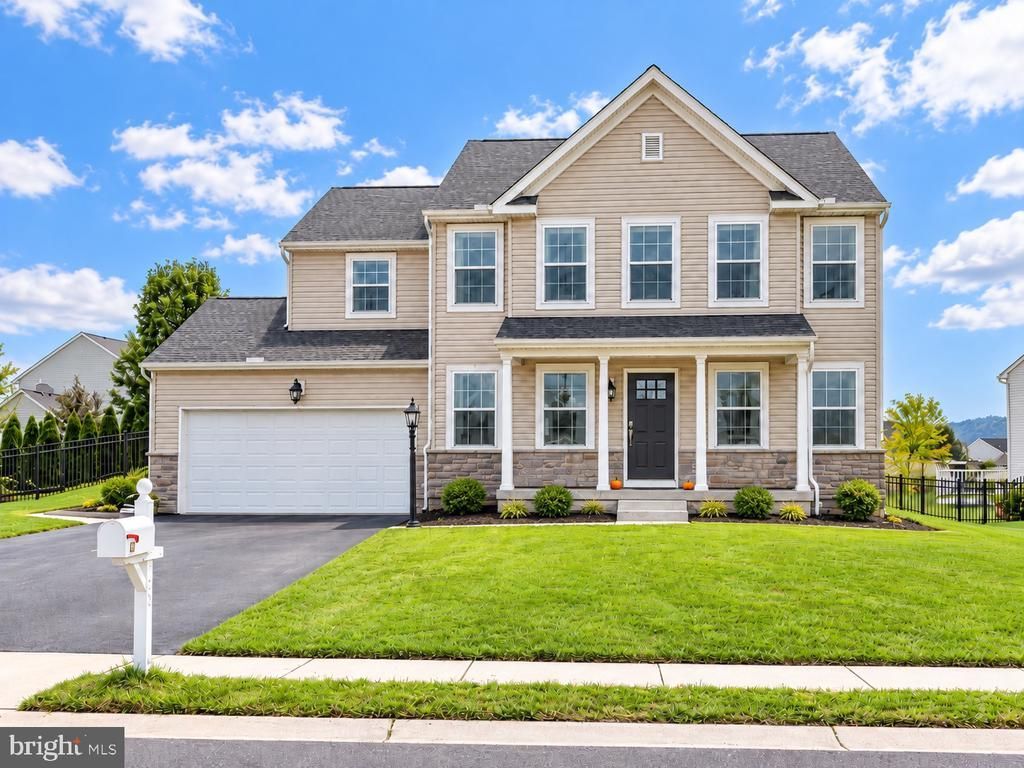
Nestled in the serene Applewood subdivision, this exquisite Colonial-style residence, built in 2022, offers a harmonious blend of luxury and comfort. The home features four spacious bedrooms and two and a half bathrooms, including a primary suite with a soaking tub and walk-in shower, perfect for unwinding after a long day. Step inside to discover an inviting open floor plan adorned with upgraded countertops and recessed lighting, creating a warm ambiance throughout. The gourmet kitchen, complete with an island and pantry, is a culinary enthusiast's dream, seamlessly flowing into the formal dining area and cozy living space. Enjoy the convenience of upper-floor laundry room. With a picturesque mountain view, this home is a tranquil retreat, offering a perfect backdrop for relaxation and entertainment. Additional highlights include a two-car attached garage with a front entry and modern appliances, including a built-in microwave, dishwasher, and electric oven. The unfinished basement presents endless possibilities for customization, including rough in plumbing for additional bath. while the property's excellent condition ensures a move-in-ready experience. Experience the exclusive lifestyle this remarkable home offers, where luxury meets nature in perfect harmony.
Property Features
Property Type: Residential - Single Family
Basement: Yes
Basement: Connecting Stairway, Daylight, Partial, Full, Interior Access, Poured Concrete, Rough Bath Plumb, Sump Pump, Unfinished
Cooling: Central A/C
Fuel Type: Propane - Leased
Garage: 2
Heating: Forced Air
Home Style: Colonial
Lot Size: 0.23 Acres
Roof Type: Architectural Shingle
Stories: 2.0
Taxes: $5,581
Year Built: 2022
Feature Descriptions
Accessibility: 2+ Access Exits
Additional Structures: Above Grade, Below Grade
Appliances: Built-In Microwave, Dishwasher, Oven/Range - Electric, Refrigerator
Electric: 200+ Amp Service
Exterior: Vinyl Siding
Exterior: Extensive Hardscape, Sidewalks
Flooring: Carpet, Laminate Plank
HOA Fee: $400.00/Annually
Interior: Bathroom - Soaking Tub, Bathroom - Tub Shower, Bathroom - Walk-In Shower, Breakfast Area, Carpet, Ceiling Fan(s), Combination Dining/Living, Floor Plan - Open, Formal/Separate Dining Room, Kitchen - Gourmet, Kitchen - Island, Pantry, Primary Bath(s), Recessed Lighting, Upgraded Countertops, Walk-in Closet(s)
Location: Mountain
Lot Dimensions: 0.23 Acre(S)
Municipality: MENALLEN TWP
Number of Rooms: 10
Parking Notes: 2 Total Parking Spaces
Pet Restrictions: Cats OK, Dogs OK
Sewer: Public Sewer
Special View Info: Mountain
SQFT Above Finished: 2263
SQFT Total Finished: 2263
Structure Type: Detached
Total Garage/Parking Spaces: 2
Water: Public
Windows: Double Hung
Local Schools
High School: BIGLERVILLE
Middle School: UPPER ADAMS
Elementary School: BIGLERVILLE
School District: UPPER ADAMS
Listed By / Shown By
Listed By
Agency Name: RE/MAX of Gettysburg
Agency Phone: 7173380881
Shown By
Agent Name: Leslie Russell Associate Broker/Consultant
Agent Phone: Cell: (215) 694-9169
Agency Title: RealtyMark

Estimate Your Payment
Estimated Payment
$ 1,471.72 per month $890.00 Principal & Interest $465.08 Property Tax $116.64 Homeowner's InsuranceChange Payment Information

Leslie Russell Associate Broker/Consultant
Office: (215) 376-4444 ext. 318
Cell: (215) 694-9169
Email Me

Privacy Policy / DMCA Notice / ADA Accessibility


This site is hosted, designed and copyright
© 1994 - 2026 by
Delta Media Group, Inc. -- Patent Pending --
18 Mcintosh Lane | MLS# PAAD2026270
This single family home located at 18 Mcintosh Lane, Aspers, PA 17304 is currently listed for sale with an asking price of $399,900. This property was built in 2022 and has 4 bedrooms and 2 full and 1 partial baths with 2263 sq. ft. Mcintosh Lane is located in the APPLE WOOD subdivision within the UPPER ADAMS school district. Search APPLE WOOD real estate on lrussell.realtymark.net today.