

BEDS3
BATHS2 full 1 partial
SQUARE FEET2,055
MLS#4059815
STATUS
PROPERTY TYPEResidential - Townhouse
Property Description
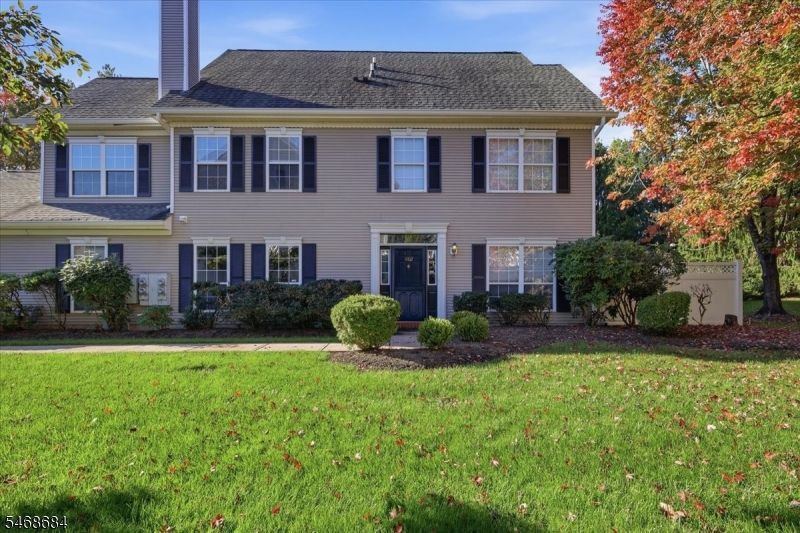
Rare opportunity to own the highly desirable 2042 model in Lake Cushetunk Woods, one of the most sought-after neighborhoods in town! Seldom available, this spacious 3 bedroom, 2 bath end unit townhouse is the only model in the community offering a 2-car garage. A dramatic 2 story foyer welcomes you into a bright, open floor plan featuring hardwood floors, neutral decor, and abundant natural light throughout. The impressive two story living room boasts soaring ceilings and a spectacular wall of windows overlooking the picturesque wooded surroundings. A formal dining room provides the perfect space for entertaining. The spacious eat-in kitchen features abundant cabinetry, a center island, generous counter space, and sliding doors to the front patio. The adjoining family room offers hardwood floors, a cozy gas fireplace, and access to the private outdoor area. Upstairs, the expansive primary suite features a vaulted ceiling, 2 walk in closets, private balcony, & en en-suite bath with dual vanities, soaking tub, and separate shower. 2 additional bedrooms and a full bath complete the 2nd level. Enjoy a private fenced outdoor area, mature landscaping, & peaceful wooded views. A rare combination of space, privacy, and an exceptional floor plan. Lake Cushetunk features a lake for fishing & non-gas powered boating, clubhouse, walking path, tennis & pool. Minutes to NJ Transit WHS train station, walk to downtown Whitehouse Station & major routes 22, 78, 31, & 287.
Property Features
Property Type: Residential - Townhouse
Cooling: 1 Unit, Central Air
Fuel Type: Gas-Natural
Garage: 2
Heating: 1 Unit, Forced Hot Air
Home Style: Townhouse-End Unit, Multi Floor Unit
Roof Type: Asphalt Shingle
Taxes: $11,857
Year Built: 1995
Amenities
High Ceilings
Smoke Detector
Walk-In Closet
Curbs
Patio
Sidewalk
StrmDoor
Tennis
FencVnyl
Feature Descriptions
Appliances: Carbon Monoxide Detector, Dishwasher, Dryer, Range/Oven-Gas, Refrigerator, Washer
Bath: Soaking Tub, Stall Shower
Days on Site: 19
Driveway: 2 Car Width, Additional Parking, Blacktop
Exterior: Brick, Vinyl Siding
Fireplace: Family Room, Gas Fireplace
Flooring: Carpeting, Tile, Wood
Parking Notes: Attached, DoorOpnr, InEntrnc
Pool: Association Pool
Sewer: Public Sewer
Swimming Pool: Yes
Utilities: All Underground, Gas-Natural
Water: Public Water
Local Schools
High School: HUNTCENTRL
Middle School: READINGTON
Elementary School: WHITEHOUSE
Listed By / Shown By
Listed By
Agency Name: WEICHERT REALTORS
Agency Contact: 908-938-6535
Shown By
Agent Name: Leslie Russell Associate Broker/Consultant
Agent Phone: Cell: (215) 694-9169
Agency Title: RealtyMark

Estimate Your Payment
Estimated Payment
$ 2,561.35 per month $1,390.98 Principal & Interest $988.08 Property Tax $182.29 Homeowner's InsuranceChange Payment Information

Leslie Russell Associate Broker/Consultant
Office: (215) 376-4444 ext. 318
Cell: (215) 694-9169
Email Me

Privacy Policy / DMCA Notice / ADA Accessibility


This site is hosted, designed and copyright
© 1994 - 2026 by
Delta Media Group, Inc. -- Patent Pending --
1802 S Branch Dr | MLS# 4059815
This townhouse located at 1802 S Branch Dr, Readington, NJ 08889 is currently listed for sale with an asking price of $625,000. This property was built in 1995 and has 3 bedrooms and 2 full and 1 partial baths with 2055 sq. ft. Search Readington real estate on lrussell.realtymark.net today.