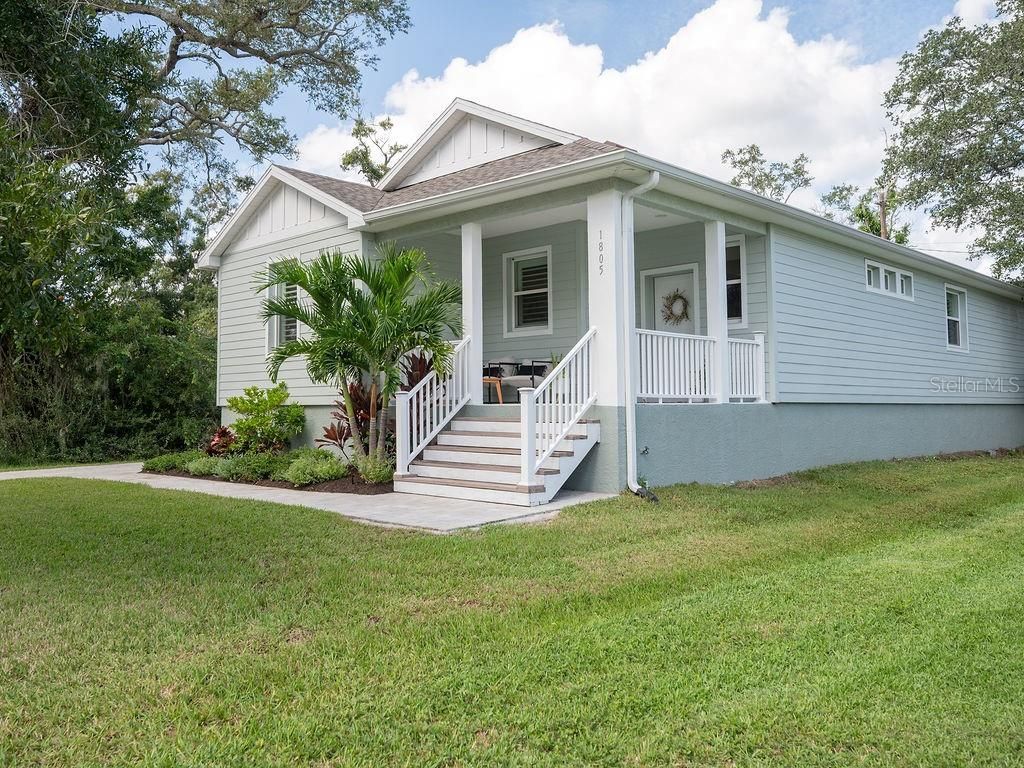


BEDS3
BATHS2 full
SQUARE FEET1,697
MLS#A4712165
STATUSActive
PROPERTY TYPEResidential - Single Family
SUBDIVISIONAHRENDT
Property Description
Year-end buyers, take note: this elevated 2022 build stayed high and dry through Hurricanes Helene and Milton, with no flooding or water intrusion per seller, and it's ready to work for you before December 31. Just a short stroll from the Manatee River and 10 miles (25 minutes) to Anna Maria Island, it offers 3 bedrooms, 2 baths and a flex room with French door that sleeps a fourth guest or works as an office. The open plan is made for groups: tray ceilings, transom windows, plantation shutters and luxury vinyl plank throughout. The kitchen features white shaker cabinetry, quartz counters, stainless appliances, a wine fridge, coffee bar and breakfast-bar seating, open to dining for eight. The primary suite has a frameless glass walk-in shower and private water closet. A mudroom drop zone and keyless smart lock make turnovers easy. Outside: covered front and back porches, a gazebo lounge in the fenced backyard, paver driveway and tropical landscaping. Want to add a pool? Design plans are available. Elevation certificate available. Minutes to downtown Bradenton and the Riverwalk, with Anna Maria Island an easy drive away. Furniture negotiable.
Property Features
Property Type: Residential - Single Family
Cooling: Central Air
Fenced: Yes
Heating: Central, Electric, Exhaust Fan
Home Style: Florida
Lot Size: 0.17 Acres
Roof Type: Shingle
Stories: 1.0
Taxes: $6,694
Year Built: 2022
Amenities
Carbon Monoxide Detector(s)
Ceiling Fans(s)
Coffered Ceiling(s)
Eat-in Kitchen
High Ceilings
Kitchen/Family Room Combo
Living Room/Dining Room Combo
Open Floorplan
Primary Bedroom Main Floor
Solid Surface Counters
Solid Wood Cabinets
Split Bedroom
Thermostat
Walk-In Closet(s)
Window Treatments
Feature Descriptions
Additional Rooms: Bonus Room, Den/Library/Office
Appliances: Built-In Oven, Cooktop, Dishwasher, Disposal, Electric Cooktop, Electric Water Heater, Exhaust Fan, Microwave, Refrigerator, Wine Refrigerator
Community Features: Street Lights
Days on Site: 3
Directions: I-75 Exit 220, west on SR-64 / Manatee Ave E approx. 4.5 miles. Right (north) on 17th St E, then right (east) on 2nd Ave E. Home is on the left in the 1800 block.
Exterior: Block, Stucco
Fencing: Vinyl, Wood
Flood Zone Code: AE
Flooring: Ceramic Tile, Luxury Vinyl
Foundation: Slab, Stem Wall
Home Warranty Y/N: No
Listing Terms: Cash, Conventional
Lot: City Limits, Landscaped, Level, Paved
Lot Dimensions: 0.17
Other Equipment: Irrigation Equipment, Smart Locks, Smart Thermostat
Other Structures: Gazebo
Ownership: Fee Simple
Patio/Porch: Covered, Front Porch, Patio, Rear Porch
Pets Allowed: Cats OK, Dogs OK
Property Attached Y/N: No
Property Sub-Type: Single Family Residence
Sewer: Public Sewer
Showing Instructions: 24 Hour Notice, Appointment Only, Lock Box Electronic, ShowingTime
Special Sale Provisions: None
Utilities: BB/HS Internet Available, Cable Available, Electricity Available, Electricity Connected, Fiber Optics, Fire Hydrant, Public, Sewer Available, Sewer Connected, Underground Utilities, Water Available, Water Connected
Vegetation: Mature Landscaping
Water: Public
Water Access Y/N: No
Windows: Carbon Mono/Detector, Shutters
Zoning: BR_T3
Local Schools
High School: Manatee High
Listed By / Shown By
Listed By
Agency Name: EXP REALTY LLC
Agency Contact: 888-883-8509
Shown By
Agent Name: Leslie Russell Associate Broker/Consultant
Agent Phone: Cell: (215) 694-9169
Agency Title: RealtyMark

Estimate Your Payment
Estimated Payment
$ 1,879.13 per month $1,168.20 Principal & Interest $557.83 Property Tax $153.10 Homeowner's InsuranceChange Payment Information

Leslie Russell Associate Broker/Consultant
Office: (215) 376-4444 ext. 318
Cell: (215) 694-9169
Email Me


Member Participants (and their affiliated licensees, if applicable) shall indicate on their websites that IDX information is provided exclusively for consumers’ personal non-commercial use, that it may not be used for any purpose other than to identify prospective properties consumers may be interested in purchasing, that the data is deemed reliable but is not guaranteed by MLS GRID, and that the use of the MLS GRID Data may be subject to an end user license agreement prescribed by the Member Participant’s applicable MLS if any and as amended from time to time. MLS GRID may, at its discretion, require use of other disclaimers as necessary to protect Member Participant, and/or their MLS from liability.
Based on information submitted to the MLS GRID. All data is obtained from various sources and may not have been verified by broker or MLS GRID. Supplied Open House Information is subject to change without notice. All information should be independently reviewed and verified for accuracy. Properties may or may not be listed by the office/agent presenting the information.
Privacy Policy / DMCA Notice / ADA Accessibility


This site is hosted, designed and copyright
© 1994 - 2026 by
Delta Media Group, Inc. -- Patent Pending --
1805 2nd Avenue E | MLS# A4712165
This single family home located at 1805 2nd Avenue E, Bradenton, FL 34208 is currently listed for sale with an asking price of $524,900. This property was built in 2022 and has 3 bedrooms and 2 full baths with 1697 sq. ft. 2nd Avenue E is located in the AHRENDT subdivision. Search AHRENDT real estate on lrussell.realtymark.net today.