

BEDS3
BATHS3 full
SQUARE FEET2,455
MLS#A4712186
STATUSActive
PROPERTY TYPEResidential - Single Family
SUBDIVISIONPOLO RUN
Property Description
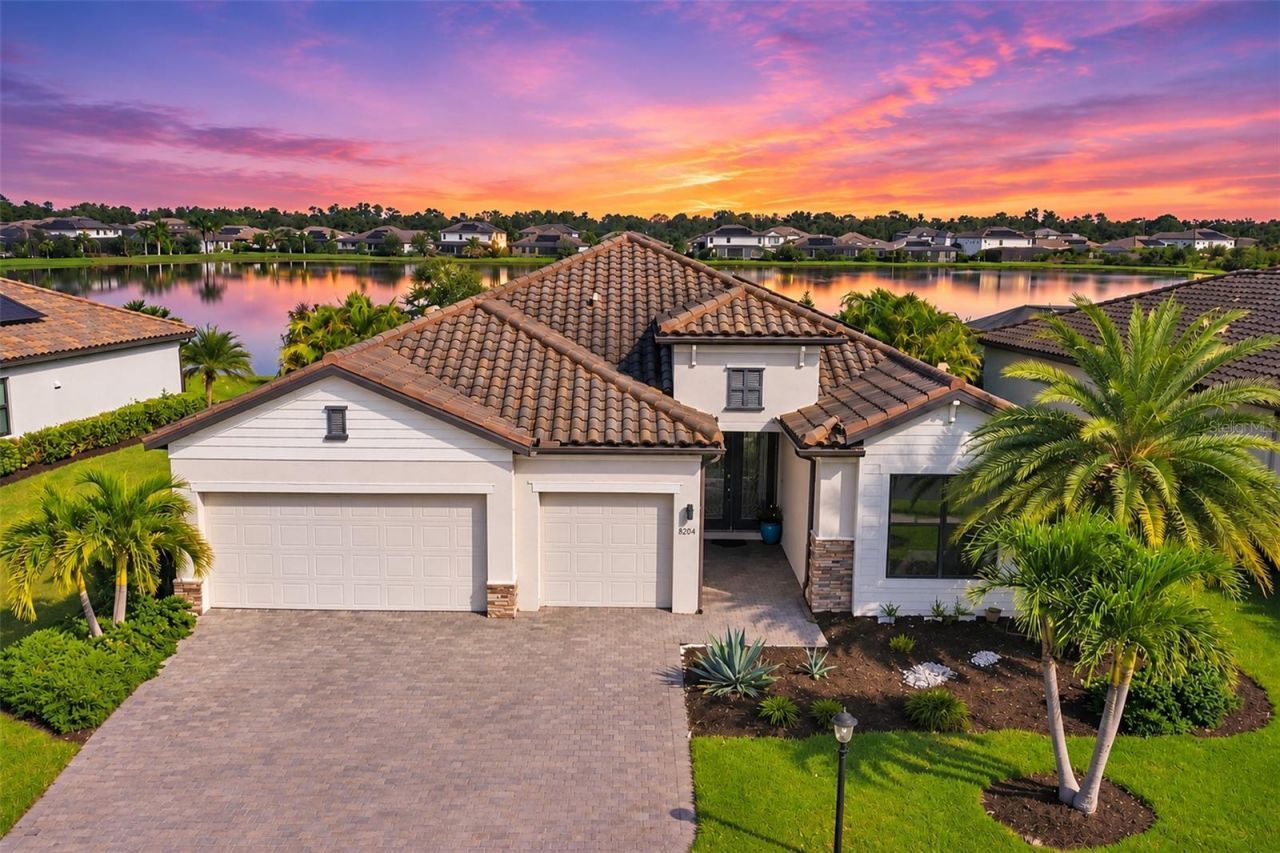
Virtually Staged. Discover beautiful lakefront living at 18104 Polo Trail in Polo Run, a gated community in Lakewood Ranch, Bradenton, Florida. Built in 2019, this spacious single-story home offers 2,455 square feet of living space with three bedrooms, three full bathrooms, a private den, and a three-car garage. Featuring an open-concept floor plan, distinctive interior finishes, and a heated swimming pool with attached spa, this residence offers an exceptional outdoor setting overlooking a picturesque lake. Enter through decorative glass-inset double doors into a bright interior featuring tile flooring, crown molding, and an open layout designed for relaxation and entertaining. The expansive great room is highlighted by a contemporary linear electric fireplace with a custom floating hearth. Generous living spaces flow naturally into the kitchen and dining areas, creating an inviting atmosphere for gatherings. The spacious kitchen combines style and functionality with an oversized island seating five, light cabinetry, solid-surface countertops, stainless steel appliances, a decorative tile backsplash, and a gas cooktop with stainless steel vent hood. Contemporary pendant lighting, abundant cabinetry, and generous preparation space make this kitchen ideal for everyday meals and entertaining. Adjacent to the kitchen, the dining area features distinctive decorative wall molding, contemporary lighting, and ample room for hosting family and friends. The split-bedroom floor plan provides privacy and flexibility. The generously sized primary suite offers a spacious walk-in closet and an en-suite bathroom featuring dual vanities with vessel sinks, a soaking tub, and a separate tiled walk-in shower. Two additional bedrooms and full bathrooms provide comfortable accommodations for family and guests, while the private den offers versatile space for a home office, study, or additional sitting room. Florida outdoor living takes center stage on the expansive screened paver lanai, where beautiful lake views provide a peaceful backdrop for relaxation and entertaining. The heated swimming pool and attached raised spa create an inviting outdoor retreat, complemented by a clear-view screen enclosure designed to maximize the waterfront scenery. Mature palms and tropical landscaping frame the outdoor living area, offering an attractive balance of privacy and open water views. With generous space for outdoor furnishings, the lanai is ideal for morning coffee overlooking the lake, afternoons by the pool, or evenings enjoying Florida's comfortable climate. Polo Run at Lakewood Ranch offers an amenity-rich lifestyle within a gated community. Residents enjoy a resort-style swimming pool, clubhouse, fitness center, tennis and pickleball courts, basketball, bocce, and recreational gathering spaces. HOA-maintained lawns add convenience, while the community's location provides access to shopping, dining, entertainment, golf courses, parks, and Florida's Gulf Coast attractions. For buyers searching for a lakefront pool home in Lakewood Ranch, this Polo Run residence offers an appealing combination of desirable features, including a single-story open floor plan, three bedrooms plus a den, three full bathrooms, a three-car garage, and a heated pool and spa overlooking the water. Experience the comfort, convenience, and outdoor lifestyle that make Polo Run one of Lakewood Ranch's sought-after gated neighborhoods.
Property Features
Property Type: Residential - Single Family
Cooling: Central Air
Garage: 3 car attached
Heating: Central
Home Style: Ranch, Mediterranean
Lot Size: 0.22 Acres
Roof Type: Tile
Stories: 1.0
Taxes: $11,847
Year Built: 2019
Amenities
Cathedral Ceiling(s)
High Ceilings
Kitchen/Family Room Combo
Open Floorplan
Primary Bedroom Main Floor
Smart Home
Solid Surface Counters
Split Bedroom
Tray Ceiling(s)
Walk-In Closet(s)
Window Treatments
Hurricane Shutters
Feature Descriptions
Additional Rooms: Den/Library/Office
Appliances: Dishwasher, Disposal, Dryer, Gas Cooktop, Range, Range Hood, Refrigerator, Washer
Association Amenities: Basketball Court, Clubhouse, Fitness Center, Gated, Pickleball Court(s), Playground, Pool, Spa/Hot Tub, Tennis Court(s)
Builder: Lennar
Community Features: Clubhouse, Deed Restrictions, Fitness Center, Gated Community - No Guard, Irrigation-Reclaimed Water, Park, Playground, Pool, Tennis Court(s)
Directions: From I-75, take exit 217 (SR 70) east past Lorraine Rd to the Polo Run gated entrance. Follow Polo Trail to 18104 Polo Trail.
Disaster Mitigation: Hurricane Shutters/Windows
Exterior: Concrete
Fireplace: Electric, Living Room
Fireplace Y/N: Yes
Flood Zone Code: X
Flooring: Ceramic Tile
Foundation: Slab
Frontage Lake: 64
Frontage Pond: 64
Garage Dimensions: 28x21
HOA Fee: 1189/ Quarterly
HOA Y/N: Yes
Home Warranty Y/N: No
Hot Tub: Yes
Listing Terms: Cash, Conventional
Lot Dimensions: 0.22
Model: Summerville II
Number of Pets: 2
Ownership: Fee Simple
Patio/Porch: Covered
Pets Allowed: Yes
Pets Restrictions: SEE HOA docs
Pool: In Ground, Gunite
Property Attached Y/N: No
Property Sub-Type: Single Family Residence
Security: Gated Community, Smoke Detector(s)
Sewer: Public Sewer
Showing Instructions: Supra Lock Box,24 Hour Notice
Spa: Heated
Special Sale Provisions: None
Special View Info: Water
Swimming Pool: Yes
Utilities: BB/HS Internet Available, Cable Connected, Electricity Connected, Natural Gas Connected, Public, Sewer Connected, Sprinkler Recycled, Water Connected
Water: Public
Water Access: Lake, Pond
Water Access Y/N: Yes
Waterfront Features: Lake Front, Pond
Water View: Lake, Pond
Windows: Window Treatments
Zoning: RES
Room Sizes
Primary Bedroom: 17x15
Bedroom 2: 12x12
Bedroom 3: 12x11
Office: 12x12
Great Room: 19x24
Local Schools
High School: Lakewood Ranch High
Middle School: Dr Mona Jain Middle
Elementary School: Gullett Elementary
Listed By / Shown By
Listed By
Agency Name: BRIGHT REALTY
Agency Contact: 941-552-6036
Shown By
Agent Name: Leslie Russell Associate Broker/Consultant
Agent Phone: Cell: (215) 694-9169
Agency Title: RealtyMark

Estimate Your Payment
Estimated Payment
$ 3,000.78 per month $1,780.23 Principal & Interest $987.25 Property Tax $233.30 Homeowner's InsuranceChange Payment Information

Leslie Russell Associate Broker/Consultant
Office: (215) 376-4444 ext. 318
Cell: (215) 694-9169
Email Me


Member Participants (and their affiliated licensees, if applicable) shall indicate on their websites that IDX information is provided exclusively for consumers’ personal non-commercial use, that it may not be used for any purpose other than to identify prospective properties consumers may be interested in purchasing, that the data is deemed reliable but is not guaranteed by MLS GRID, and that the use of the MLS GRID Data may be subject to an end user license agreement prescribed by the Member Participant’s applicable MLS if any and as amended from time to time. MLS GRID may, at its discretion, require use of other disclaimers as necessary to protect Member Participant, and/or their MLS from liability.
Based on information submitted to the MLS GRID. All data is obtained from various sources and may not have been verified by broker or MLS GRID. Supplied Open House Information is subject to change without notice. All information should be independently reviewed and verified for accuracy. Properties may or may not be listed by the office/agent presenting the information.
Privacy Policy / DMCA Notice / ADA Accessibility


This site is hosted, designed and copyright
© 1994 - 2026 by
Delta Media Group, Inc. -- Patent Pending --
18104 Polo Trail | MLS# A4712186
This single family home located at 18104 Polo Trail , Bradenton, FL 34211 is currently listed for sale with an asking price of $799,900. This property was built in 2019 and has 3 bedrooms and 3 full baths with 2455 sq. ft. Polo Trail is located in the POLO RUN subdivision. Search POLO RUN real estate on lrussell.realtymark.net today.