

BEDS4
BATHS3 full 1 partial
SQUARE FEET3,611
MLS#TB8563234
STATUSActive
PROPERTY TYPEResidential - Single Family
SUBDIVISIONHERITAGE ISLES
Property Description
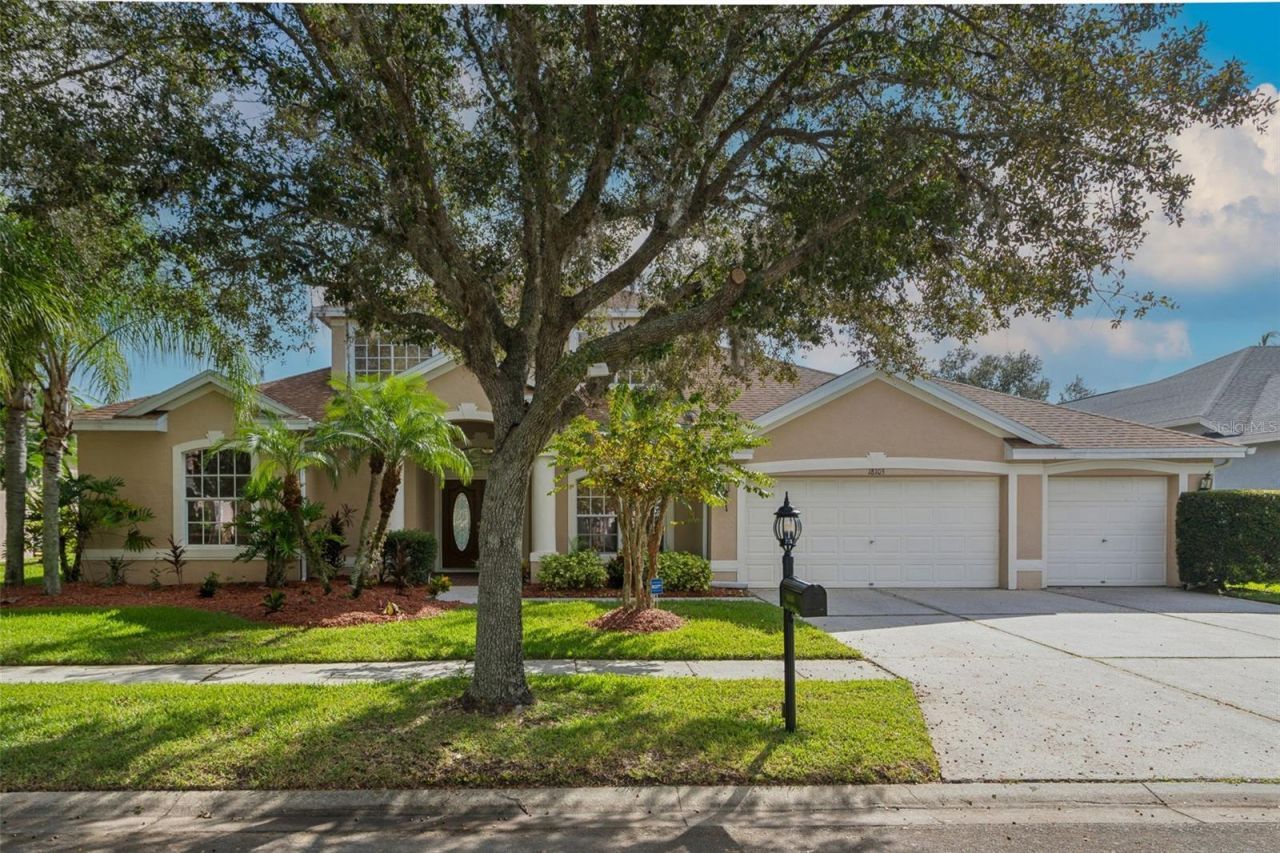
Virtually Staged. This house is all that you've been looking for...a gorgeous house with a 3 car garage on a beautiful cul-de-sac, loaded with so much...as you enter the foyer, you'll see the pool, the pond, the golf course, and the conservation beyond--what a view! The entire interior-freshly painted in a calming neutral tone, It has a huge open floor plan with 4 bedrooms, 3 bathrooms on the main floor, and a half bath on the second floor. The master suite is to the left, with sliders to the lanai. The formal dining room also has sliders to the lanai. The kitchen/dinette has sliders to the lanai, features stainless steel appliances-range has an induction cooktop, quartz countertops, modern cabinetry, and ceramic tile flooring. The massive great room has sliders to the lanai, a wood-burning fireplace and windows everywhere! That's 4 sets of glass sliders on the main floor! Bedrooms 2 & 3 share access to the jack & jill bathroom, and bedroom 4 is next to the pool bath. Upstairs is a huge bonus room that has a half bath, and another set of sliders leading to the balcony/sundeck overlooking the screened-in lanai: with the pool, a spa that spills into the pool, and privacy screens...the backyard is fenced, and the property features mature landscaping everywhere. The major systems of the home have been updated: New Roof-2022, Main HVAC-2018, Water Heater-2018, Kitchen appliances-2021, Washer & Dryer-2023... The community has a Clubhouse, golf course, driving range, pro shop, Bayscape Bistro and Bar, community pool, huge waterslide, junior olympic lanes, kiddie splash zone, basketball courts, pickleball courts, volleyball courts, playground, picnic tables, Fitness Athletic Center, recreational rooms--Are you getting this? It's not just a house-it's a lifestyle, and you're gonna love it! Close to I-75, USF, Wiregrass Mall, Tampa Premium Outlets, and lots of shopping and restaurants. Seller is also including a Home Warranty for the first year...Come see this beauty soon.
Property Features
Property Type: Residential - Single Family
Cooling: Central Air
Fenced: Yes
Garage: 3 car attached
Heating: Central
Home Style: Florida
Lot Size: 0.27 Acres
Roof Type: Shingle
Stories: 2.0
Taxes: $10,204
Year Built: 2003
Amenities
Ceiling Fans(s)
Chair Rail
Eat-in Kitchen
High Ceilings
Kitchen/Family Room Combo
Open Floorplan
Primary Bedroom Main Floor
Stone Counters
Thermostat
Vaulted Ceiling(s)
Walk-In Closet(s)
Window Treatments
Lighting
Private Mailbox
Sidewalk
Sprinkler Metered
Feature Descriptions
Accessibility Features: Accessible Approach with Ramp, Accessible Bedroom, Accessible Closets, Accessible Common Area, Accessible Entrance, Accessible Kitchen, Accessible Central Living Area, Central Living Area
Additional Rooms: Bonus Room, Den/Library/Office, Formal Dining Room Separate, Great Room, Inside Utility, Interior In-Law Suite w/No Private Entry
Appliances: Cooktop, Dishwasher, Disposal, Dryer, Electric Cooktop, Electric Water Heater, Exhaust Fan, Ice Maker, Microwave, Range, Range Hood, Refrigerator, Washer
Association Amenities: Clubhouse, Fence Restrictions, Fitness Center, Gated, Golf Course, Pickleball Court(s), Playground, Pool, Recreation Facilities, Tennis Court(s), Wheelchair Access
Builder: US HOMES by RUTENBERG
Community Features: Clubhouse, Community Mailbox, Deed Restrictions, Fitness Center, Gated Community - No Guard, Golf Carts OK, Golf, Playground, Pool, Restaurant, Sidewalks, Tennis Court(s), Wheelchair Access, Street Lights
Days on Site: 6
Directions: Take Bruce B Downs Blvd to East on Cross Creek Blvd...Left on Grande Isle into Heritage Isles...Gate is up during daytime...Left on Plantation Bay Drive, Left on Emerald Bay Street...go almost to the end and property will be on the Left.
Disaster Mitigation: Above Flood Plain
Exterior: Block, Stucco
Fencing: Fenced
Fireplace: Living Room, Stone, Wood Burning
Fireplace Y/N: Yes
Flood Zone Code: X
Flooring: Carpet, Ceramic Tile
Foundation: Slab
Frontage Pond: 90
Garage Dimensions: 29X21
HOA Fee: 100/ Annually
HOA Y/N: Yes
Home Warranty Y/N: No
Listing Terms: Cash, Conventional, FHA, VA Loan
Lot: Cul-De-Sac, City Limits, Landscaped, Level, Near Golf Course, Private, Sidewalk, Paved
Lot Dimensions: 0.27
Other Equipment: Irrigation Equipment
Ownership: Fee Simple
Parking: Driveway, Garage Door Opener
Parking Notes: Driveway, Garage Door Opener
Patio/Porch: Covered, Enclosed, Front Porch, Screened
Pets Allowed: Yes
Pets Restrictions: Please see Heritage Isles HOA website for details.
Pool: In Ground, Gunite, Heated, Lighting, Screen Enclosure, Waterfall
Property Attached Y/N: No
Property Sub-Type: Single Family Residence
Security: Gated Community, Secured Garage/Parking, Security Lights, Security System, Smoke Detector(s)
Sewer: Public Sewer
Showing Instructions: Supra Lock Box, Call Listing Agent, Lock Box Electronic-CBS Code Required, ShowingTime
Spa: Heated, In Ground
Special Sale Provisions: None
Special View Info: Water
Swimming Pool: Yes
Utilities: BB/HS Internet Available, Cable Available, Cable Connected, Electricity Connected, Fiber Optics, Phone Available, Public, Sewer Connected, Underground Utilities, Water Connected
Vegetation: Mature Landscaping, Oak Trees, Trees/Landscaped
Water: Public
Water Access: Pond
Water Access Y/N: Yes
Waterfront Features: Pond
Water View: Pond
Windows: Blinds
Zoning: PD-A
Room Sizes
Foyer: 8x5
Office: 12x10
Dining Room: 16x12
Kitchen: 23x14
Great Room: 16x36
Primary Bedroom: 12x20
Primary Bathroom: 6x12
Bedroom 2: 11x13
Bathroom 2: 5x9
Bedroom 3: 11x12
Bedroom 4: 12x11
Bathroom 3: 7.7x4.1
Balcony/Porch/Lanai: 23x11
Laundry: 10.3x5.3
Bonus Room: 16x26
Local Schools
High School: Wharton-HB
Middle School: Benito-HB
Elementary School: Heritage-HB
Listed By / Shown By
Listed By
Agency Name: DALTON WADE INC
Agency Contact: 888-668-8283
Shown By
Agent Name: Leslie Russell Associate Broker/Consultant
Agent Phone: Cell: (215) 694-9169
Agency Title: RealtyMark

Estimate Your Payment
Estimated Payment
$ 2,650.16 per month $1,591.28 Principal & Interest $850.33 Property Tax $208.54 Homeowner's InsuranceChange Payment Information

Leslie Russell Associate Broker/Consultant
Office: (215) 376-4444 ext. 318
Cell: (215) 694-9169
Email Me


Member Participants (and their affiliated licensees, if applicable) shall indicate on their websites that IDX information is provided exclusively for consumers’ personal non-commercial use, that it may not be used for any purpose other than to identify prospective properties consumers may be interested in purchasing, that the data is deemed reliable but is not guaranteed by MLS GRID, and that the use of the MLS GRID Data may be subject to an end user license agreement prescribed by the Member Participant’s applicable MLS if any and as amended from time to time. MLS GRID may, at its discretion, require use of other disclaimers as necessary to protect Member Participant, and/or their MLS from liability.
Based on information submitted to the MLS GRID. All data is obtained from various sources and may not have been verified by broker or MLS GRID. Supplied Open House Information is subject to change without notice. All information should be independently reviewed and verified for accuracy. Properties may or may not be listed by the office/agent presenting the information.
Privacy Policy / DMCA Notice / ADA Accessibility


This site is hosted, designed and copyright
© 1994 - 2026 by
Delta Media Group, Inc. -- Patent Pending --
18105 Emerald Bay Street | MLS# TB8563234
This single family home located at 18105 Emerald Bay Street, Tampa, FL 33647 is currently listed for sale with an asking price of $715,000. This property was built in 2003 and has 4 bedrooms and 3 full and 1 partial baths with 3611 sq. ft. Emerald Bay Street is located in the HERITAGE ISLES subdivision. Search HERITAGE ISLES real estate on lrussell.realtymark.net today.