

BEDS2
BATHS2 full
SQUARE FEET1,617
MLS#PADE2126866
STATUSACTIVE
PROPERTY TYPEResidential - Single Family
SUBDIVISIONFOX HILL FARM
SCHOOLGARNET VALLEY
Property Description
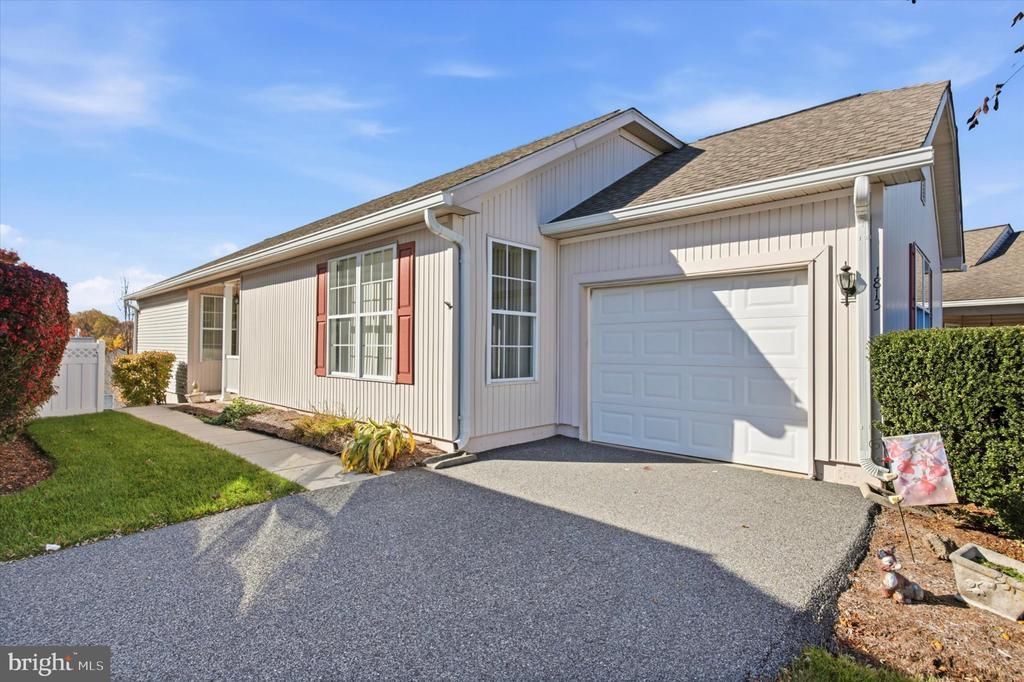
OPEN HOUSE - SUNDAY - NOV. 8TH - 12:00-2:00 Ranch-style home featuring 2 bedrooms and 2 full baths in the highly sought-after Fox Hill Farm 55+ community. Enjoy an open floor plan with a large living room flowing seamlessly into the dining area and kitchen, The dining area sliders take you to the deck (retractable Awning) with perfect views of lush greenery and beautiful landscaping creating the perfect relaxing retreat. The dining area and kitchen island offer plenty of space to entertain. Primary bedroom features a walk-in closet, an additional closet, full bathroom with a shower stall, soaking tub and a two-sink vanity. There is a 2nd bedroom, a full hall bath and a main floor laundry, so convenient! You can access the garage through the laundry room; garage has a garage door opener. Abundant extra-large windows fill this home with natural light. Full basement with sliders/ walk-out access. Excellent potential to finish the basement for additional living space. Experience low-maintenance living and the vibrant lifestyle that Fox Hill Farm offers with community amenities and activities designed for active adults. Amenities include indoor and outdoor pools, a beautiful club house, fitness center, walking trails, library, tennis, bocci ball and so much more. Bring your updating imagination and make this home yours.
Property Features
Property Type: Residential - Single Family
Basement: Yes
Basement: Outside Entrance, Full
Cooling: Central A/C
Fuel Type: Natural Gas
Garage: 1
Heating: Forced Air
Home Style: Ranch/Rambler
Lot Size: 0.05 Acres
Roof Type: Shingle
Stories: 1.0
Taxes: $7,029
Year Built: 1998
Feature Descriptions
Additional Structures: Above Grade, Below Grade
Building Name: THE MCKEE GROUP
Days on Site: 3
Exterior: Vinyl Siding
Flooring: Carpet, Wood, Ceramic Tile
HOA Fee: $415.00/Monthly
Interior: Ceiling Fan(s), Entry Level Bedroom
Lot Dimensions: 0.05 Acre(S)
Municipality: CONCORD TWP
Parking Notes: 3 Total Parking Spaces
Pet Restrictions: Cats OK, Dogs OK
Sewer: Public Sewer
SQFT Above Finished: 1617
SQFT Total Finished: 1617
Structure Type: Detached
Total Garage/Parking Spaces: 3
Water: Public
Local Schools
School District: GARNET VALLEY
Listed By / Shown By
Listed By
Agency Name: Long & Foster Real Estate, Inc.
Agency Phone: 6108928300
Shown By
Agent Name: Leslie Russell Associate Broker/Consultant
Agent Phone: Cell: (215) 694-9169
Agency Title: RealtyMark

Estimate Your Payment
Estimated Payment
$ 1,844.37 per month $1,112.78 Principal & Interest $585.75 Property Tax $145.83 Homeowner's InsuranceChange Payment Information

Leslie Russell Associate Broker/Consultant
Office: (215) 376-4444 ext. 318
Cell: (215) 694-9169
Email Me

Privacy Policy / DMCA Notice / ADA Accessibility


This site is hosted, designed and copyright
© 1994 - 2026 by
Delta Media Group, Inc. -- Patent Pending --
1813 Red Fox Lane | MLS# PADE2126866
This single family home located at 1813 Red Fox Lane, Glen Mills, PA 19342 is currently listed for sale with an asking price of $500,000. This property was built in 1998 and has 2 bedrooms and 2 full baths with 1617 sq. ft. Red Fox Lane is located in the FOX HILL FARM subdivision within the GARNET VALLEY school district. Search FOX HILL FARM real estate on lrussell.realtymark.net today.