

BEDS3
BATHS1 full
SQUARE FEET1,113
MLS#O6455134
STATUSActive
PROPERTY TYPEResidential - Condominium
SUBDIVISIONVILLA DEL SOL CONDO
Property Description
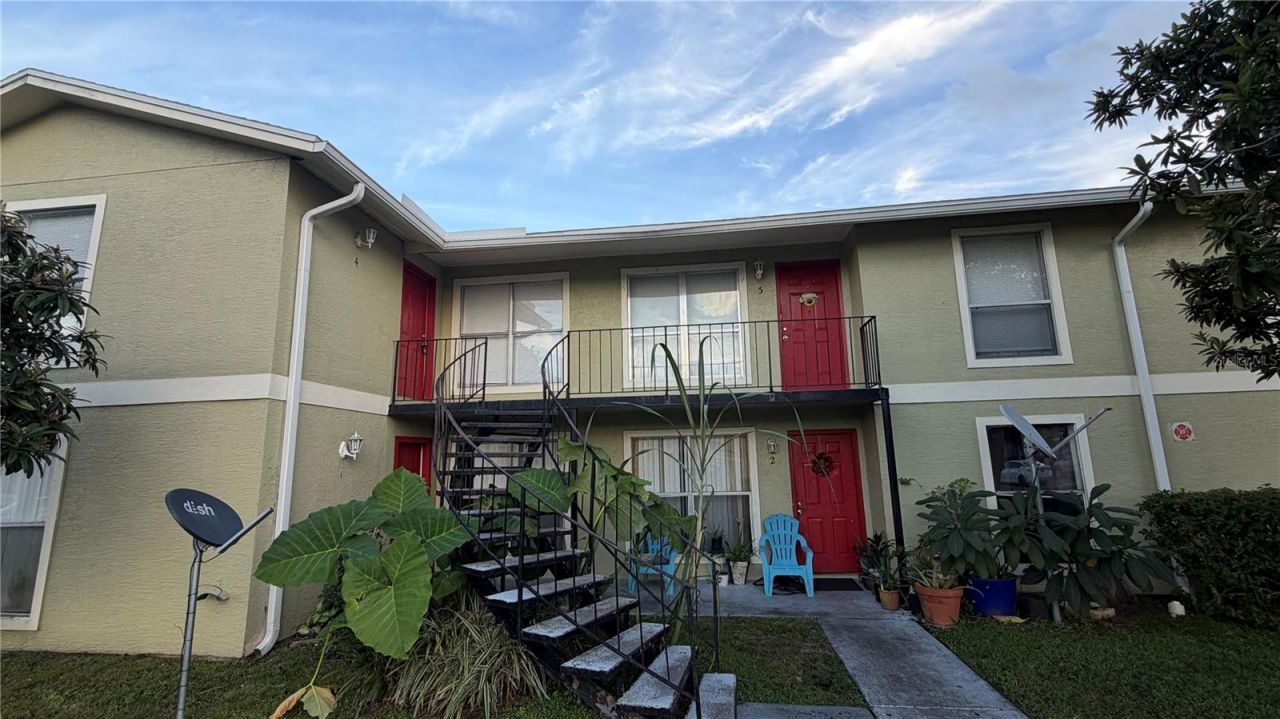
Check out this lovely three-bedroom, one-bathroom condo in the Villas Del Sol community! This second-floor unit features an inviting great room floor plan with an open feel. Prepare your favorite meals in the modern, RENOVATED KITCHEN, complete with stainless steel appliances, backsplash, quartz countertops, a breakfast bar, and sliding glass doors leading to the balcony. The three-bedroom layout offers flexibility, while the fully RENOVATED BATHROOM features a stylish monochromatic design. Enjoy the community pool, perfect for cooling off on those sunny Florida days. Conveniently located near plenty of shopping, dining, and entertainment, with a short drive to Orlando International Airport and easy access to the 408, 528, and I-4 for commuting and getting around town. Don't miss the opportunity to make this condo yours!
Property Features
Property Type: Residential - Condominium
Cooling: Central Air
Heating: Central
Lot Size: 0.03 Acres
Roof Type: Shingle
Stories: 1.0
Taxes: $2,227
Year Built: 1973
Amenities
Ceiling Fans(s)
Open Floorplan
Thermostat
Balcony
Feature Descriptions
Additional Rooms: Great Room
Appliances: Convection Oven, Dishwasher, Disposal, Electric Cooktop, Electric Water Heater, Microwave, Refrigerator
Community Features: Pool
Days on Site: 2
Directions: Semoran / 436 S to L on Curry Ford, L on Caralee Blvd. Until will be on the Right building 1841 #4.
Exterior: Stucco, Frame
Flood Zone Code: X
Flooring: Tile, Vinyl
Foundation: Slab
HOA Fee: 375/ Monthly
HOA Y/N: Yes
Home Warranty Y/N: No
Listing Terms: Cash, Conventional
Lot: Paved
Lot Dimensions: 0.03
Number of Pets: 1
Ownership: Fee Simple
Pets Allowed: Size Limit, Yes
Pets Restrictions: Buyer to verify with the HOA.
Pets Size: Very Small (Under 15 Lbs.)
Property Attached Y/N: No
Property Sub-Type: Condominium
Sewer: Public Sewer
Showing Instructions: ShowingTime
Special Sale Provisions: None
Utilities: BB/HS Internet Available, Cable Available, Electricity Available, Public
Water: Public
Water Access Y/N: No
Zoning: R-3B/AN
Listed By / Shown By
Listed By
Agency Name: RE/MAX ASSURED
Agency Contact: 800-393-8600
Shown By
Agent Name: Leslie Russell Associate Broker/Consultant
Agent Phone: Cell: (215) 694-9169
Agency Title: RealtyMark

Estimate Your Payment
Estimated Payment
$ 532.96 per month $307.13 Principal & Interest $185.58 Property Tax $40.25 Homeowner's InsuranceChange Payment Information

Leslie Russell Associate Broker/Consultant
Office: (215) 376-4444 ext. 318
Cell: (215) 694-9169
Email Me


Member Participants (and their affiliated licensees, if applicable) shall indicate on their websites that IDX information is provided exclusively for consumers’ personal non-commercial use, that it may not be used for any purpose other than to identify prospective properties consumers may be interested in purchasing, that the data is deemed reliable but is not guaranteed by MLS GRID, and that the use of the MLS GRID Data may be subject to an end user license agreement prescribed by the Member Participant’s applicable MLS if any and as amended from time to time. MLS GRID may, at its discretion, require use of other disclaimers as necessary to protect Member Participant, and/or their MLS from liability.
Based on information submitted to the MLS GRID. All data is obtained from various sources and may not have been verified by broker or MLS GRID. Supplied Open House Information is subject to change without notice. All information should be independently reviewed and verified for accuracy. Properties may or may not be listed by the office/agent presenting the information.
Privacy Policy / DMCA Notice / ADA Accessibility


This site is hosted, designed and copyright
© 1994 - 2026 by
Delta Media Group, Inc. -- Patent Pending --
1841 Caralee Boulevard , Unit 4 | MLS# O6455134
This condo located at 1841 Caralee Boulevard , Unit 4, Orlando, FL 32822 is currently listed for sale with an asking price of $138,000. This property was built in 1973 and has 3 bedrooms and 1 full baths with 1113 sq. ft. Caralee Boulevard , Unit 4 is located in the VILLA DEL SOL CONDO subdivision. Search VILLA DEL SOL CONDO real estate on lrussell.realtymark.net today.