

BEDS3
BATHS2 full
SQUARE FEET1,496
MLS#PAYK2114658
STATUSACTIVE
PROPERTY TYPEResidential - Single Family
SUBDIVISIONMANCHESTER
SCHOOLNORTHEASTERN YORK
Property Description
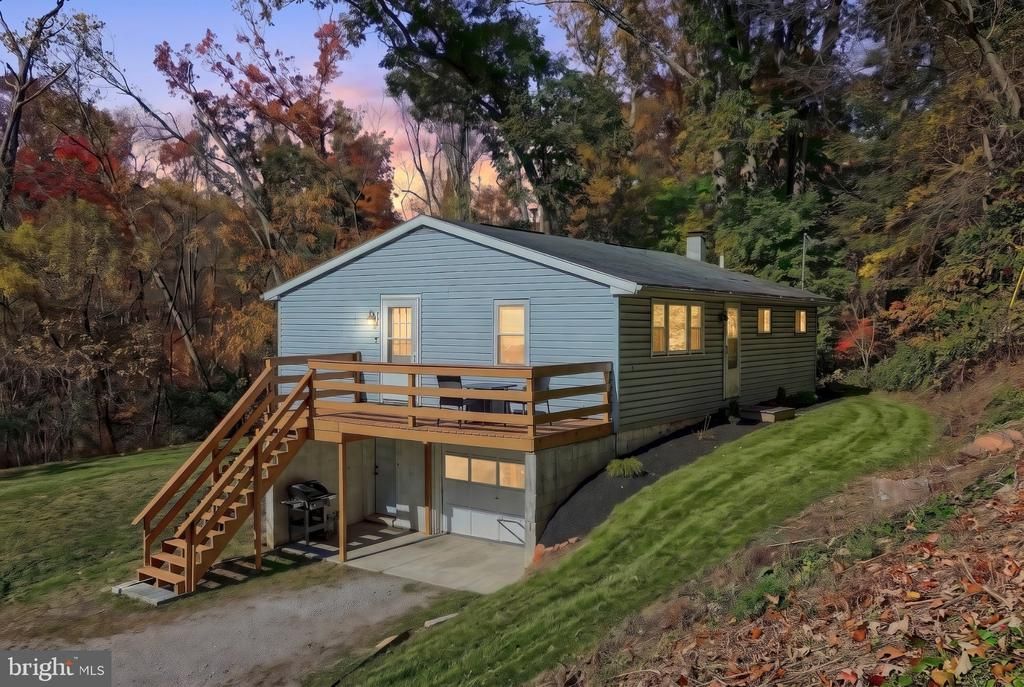
Welcome to 185 Cemetery Road! Situated on approximately 0.41 acres in Manchester, this charming 3-bedroom, 2-bathroom ranch-style home offers the perfect combination of modern updates, outdoor space, and everyday convenience. Surrounded by a peaceful, wooded setting, the property provides plenty of room to enjoy the outdoors while still being just minutes from Route 83. The spacious driveway offers convenient off-street parking and leads to an attached one-car garage, providing additional parking and storage space. Inside, you'll find an inviting, updated interior with a comfortable and functional layout. The home also features a finished walkout lower level, offering additional living space with endless possibilities for entertaining, relaxing, or creating a home office. Whether you're enjoying the privacy of the nearly half-acre lot, appreciating the convenience of the attached garage, or settling into the updated living spaces, this property has so much to offer. Enjoy a quiet setting without sacrificing accessibility to nearby shopping, dining, and major commuter routes.
Property Features
Property Type: Residential - Single Family
Basement: Yes
Basement: Partially Finished
Cooling: None
Fuel Type: Oil
Garage: 1
Heating: Forced Air
Home Style: Ranch/Rambler
Lot Size: 0.41 Acres
Roof Type: Shingle
Stories: 2.0
Taxes: $2,904
Year Built: 1971
Feature Descriptions
Accessibility: Level Entry - Main
Additional Structures: Above Grade, Below Grade
Days on Site: 2
Exterior: Aluminum Siding, Vinyl Siding
Flooring: Luxury Vinyl Plank, Carpet, Concrete
Interior: Attic
Lot Dimensions: 0.41 Acre(S)
Municipality: CONEWAGO TWP
Parking Features: Crushed Stone
Parking Notes: 1 Total Parking Spaces
Rooms: Living Room, Bedroom 2,Bedroom 3,Kitchen, Basement, Bedroom 1,Bathroom 1,Bathroom 2
Sewer: On Site Septic
SQFT Above Finished: 896
SQFT Below Finished: 600
SQFT Total Finished: 1496
Structure Type: Detached
Total Garage/Parking Spaces: 1
Water: Well
Room Sizes
Living Room: 19 x 14 Level - Main
Kitchen: 11 x 14 Level - Main
Bathroom 1: 7 x 10 Level - Main
Bedroom 1: 9 x 14 Level - Main
Bedroom 2: 10 x 10 Level - Main
Bedroom 3: 8 x 14 Level - Main
Basement: 20 x 13 Level - Lower 1
Bathroom 2: 14 x 13 Level - Lower 1
Local Schools
School District: NORTHEASTERN YORK
Listed By / Shown By
Listed By
Agency Name: Realty ONE Group Unlimited
Agency Phone: 7175691700
Shown By
Agent Name: Leslie Russell Associate Broker/Consultant
Agent Phone: Cell: (215) 694-9169
Agency Title: RealtyMark

Estimate Your Payment
Estimated Payment
$ 782.95 per month $478.27 Principal & Interest $242.00 Property Tax $62.68 Homeowner's InsuranceChange Payment Information

Leslie Russell Associate Broker/Consultant
Office: (215) 376-4444 ext. 318
Cell: (215) 694-9169
Email Me

Privacy Policy / DMCA Notice / ADA Accessibility


This site is hosted, designed and copyright
© 1994 - 2026 by
Delta Media Group, Inc. -- Patent Pending --
185 Cemetery Road | MLS# PAYK2114658
This single family home located at 185 Cemetery Road, Manchester, PA 17345 is currently listed for sale with an asking price of $214,900. This property was built in 1971 and has 3 bedrooms and 2 full baths with 1496 sq. ft. Cemetery Road is located in the MANCHESTER subdivision within the NORTHEASTERN YORK school district. Search MANCHESTER real estate on lrussell.realtymark.net today.