

BEDS5
BATHS3 full
SQUARE FEET3,573
MLS#B26079702
STATUSPending
PROPERTY TYPEResidential - Single Family
SUBDIVISIONRAMBLEWOOD
Property Description
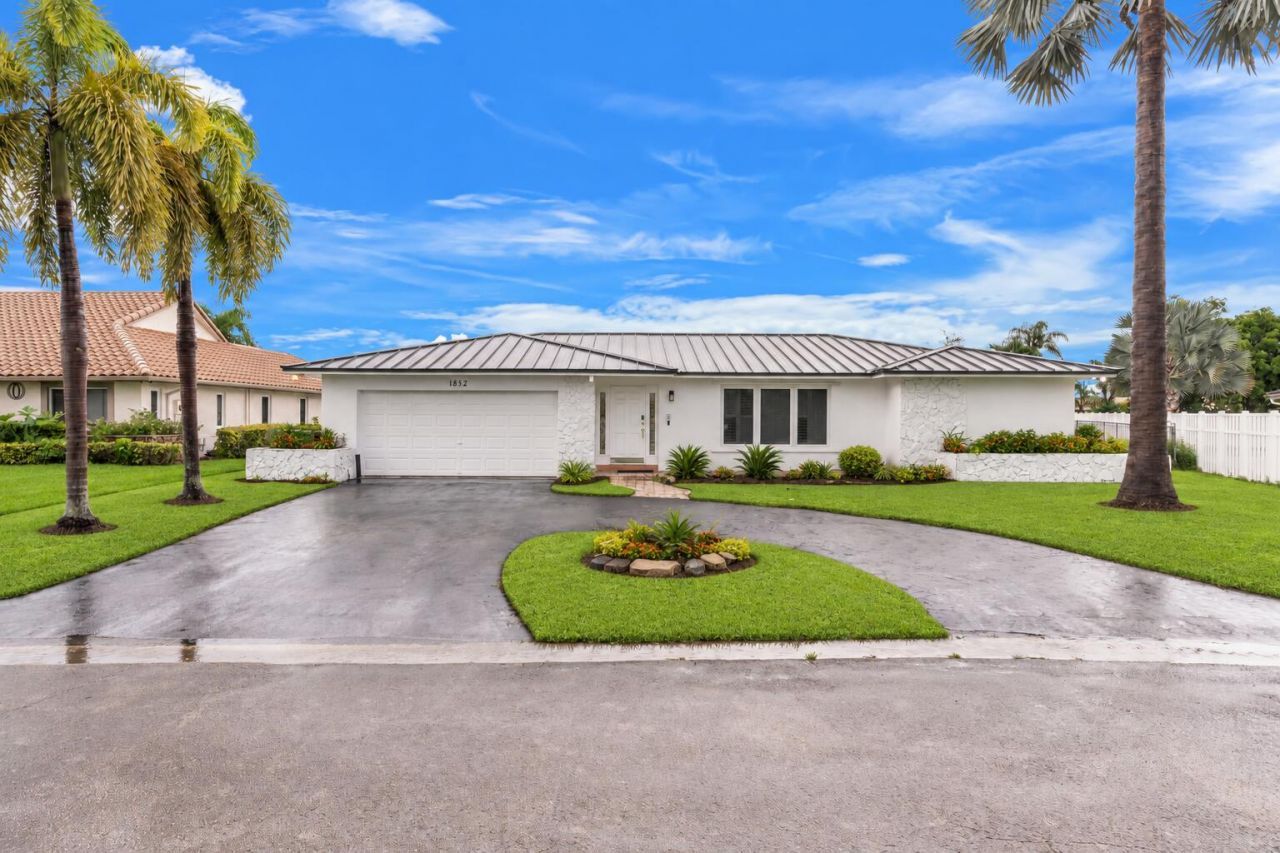
Beautifully updated 5-bedroom, 3-bath waterfront home in Ramblewood offering 2,811 sq ft of living space and 3,573 total sq ft, all on one level. Features a split-bedroom floor plan, Brand-New Roof, and a stunning renovated kitchen with a large center island, marble waterfall-edge countertop, abundant cabinetry, and open flow to the living and dining areas. Enjoy natural light and peaceful water views throughout. Outside, relax by the screened pool and patio overlooking 114 feet of canal frontage and a spacious fenced yard. Additional features include a 2-car garage, hurricane panel shutters, and no HOA. Conveniently located near schools, parks, shopping, dining, and major roadways. A rare opportunity to own a spacious single-story waterfront home in Coral Springs.
Property Features
Property Type: Residential - Single Family
Cooling: Central Air, Ceiling Fan(s)
Fenced: Yes
Garage: 2 car attached
Heating: Central
Home Style: Ranch
Lot Size: 0.28 Acres
Roof Type: Aluminum, Metal
Stories: 1.0
Taxes: $11,796
Year Built: 1976
Amenities
Built-in Features
Kitchen Island
Walk-In Closet(s)
Bedroom Layout - Split
Feature Descriptions
Appliances: Electric Water Heater, Dryer, Disposal, Dishwasher, Electric Range, Ice Maker, Microwave, Oven, Refrigerator, Water Heater, Washer, Range, Wine Refrigerator
Days on Site: 43
Exterior: Stucco, CBS
Fencing: Back Yard, Fenced, Privacy
Flooring: Carpet, Ceramic Tile, Laminate, Wood
Furnished: Unfurnished
Guest House Y/N: No
Laundry: In Garage
Parcel#: 484127025310
Parking: Circular Driveway, Driveway, Garage, Attached Garage, Attached
Parking Notes: Circular Driveway, Driveway, Garage, Attached Garage,
Patio/Porch: Patio - Screened, Patio
Pets Allowed: Yes, No Restrictions
Pool: In Ground
Restrictions: No Restrictions
Sewer: Public Sewer, Private Sewer
Special View Info: Garden, Pool, Canal
SQFT Living: 2811
Structure Type: House
Swimming Pool: Yes
Total Rooms: 3
Utilities: Cable Available
Utilities: Cable Available
Water: Public
Water Frontage: 114
Waterfront Features: None, Canal Front, Canal Width 81-120 Feet
Local Schools
High School: J. P. Taravella
Middle School: Ramblewood
Elementary School: Ramblewood
Listed By / Shown By
Listed By
Agency Name: EXP Realty LLC
Agency Phone: 954-369-0090
Shown By
Agent Name: Leslie Russell Associate Broker/Consultant
Agent Phone: Cell: (215) 694-9169
Agency Title: RealtyMark

Estimate Your Payment
Estimated Payment
$ 2,958.78 per month $1,746.85 Principal & Interest $983.00 Property Tax $228.93 Homeowner's InsuranceChange Payment Information

Leslie Russell Associate Broker/Consultant
Office: (215) 376-4444 ext. 318
Cell: (215) 694-9169
Email Me

Privacy Policy / DMCA Notice / ADA Accessibility


This site is hosted, designed and copyright
© 1994 - 2026 by
Delta Media Group, Inc. -- Patent Pending --
1852 NW 82nd Avenue | MLS# B26079702
This single family home located at 1852 NW 82nd Avenue, Coral Springs, FL 33071 is currently listed for sale with an asking price of $784,900. This property was built in 1976 and has 5 bedrooms and 3 full baths with 3573 sq. ft. NW 82nd Avenue is located in the RAMBLEWOOD subdivision. Search RAMBLEWOOD real estate on lrussell.realtymark.net today.