

BEDS3
BATHS2 full 1 partial
SQUARE FEET2,220
MLS#PAFL2036448
STATUSPENDING
PROPERTY TYPEResidential - Single Family
SUBDIVISIONWARM SPRING RIDGE
SCHOOLCHAMBERSBURG AREA
Property Description
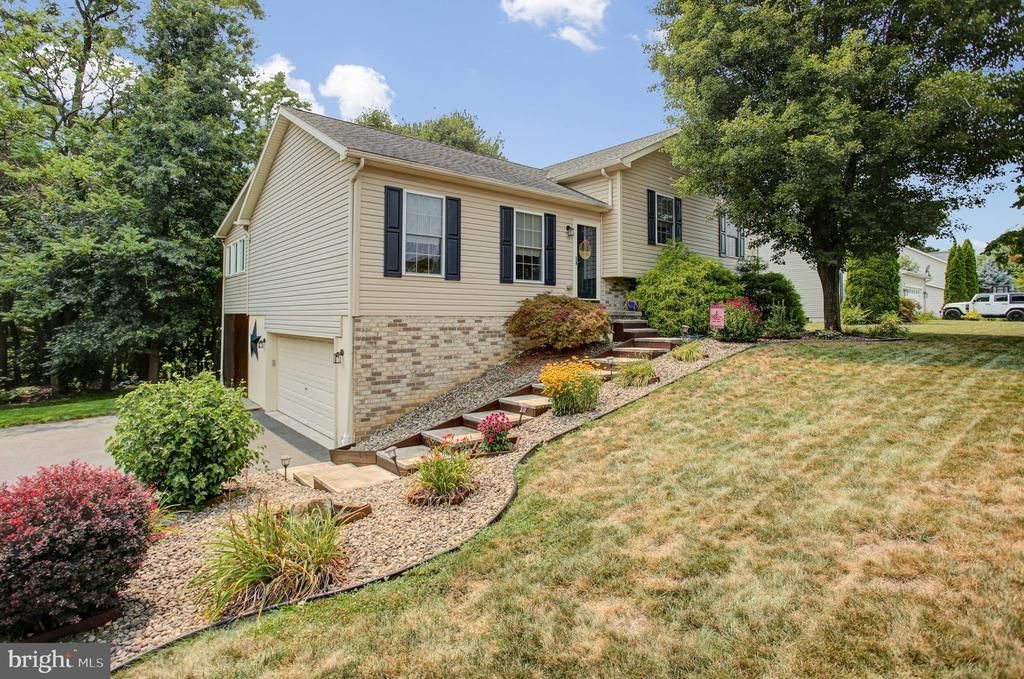
WOODED SETTING! Priced well, this well maintained, updated & upgraded move-in ready, 3 bdrm, 2 1/2 bath home will not disappoint! Conveniently located in Warm Spring Ridge subdivision, you will find the backyard to be very private w/wooded backdrop and 2 paver patios to enjoy the scenery off the large walk-out to grade family room. Inside you will enjoy many recent updates: LVP floors on main level, new carpet on bdrm level, hardwood steps, freshly painted interior, modern kitchen appliances, main level sunroom w/carpet, and custom bar in lower level family room featuring free standing propane gas fireplace, ceramic floor, 1/2 bath and access to rear patios. Other pluses include 2 car garage in lower level, detached storage shed, firepit w/chairs, storage area under sunroom and several extra items convey such as washer, dryer, bar stools, mini-fridge under bar, window treatments and extra fridge in garage. This home is truly move-in ready and it's obvious this one owner home has been well cared for and maintained!
Property Features
Property Type: Residential - Single Family
Basement: Yes
Basement: Partially Finished, Garage Access
Cooling: Central A/C, Heat Pump(s)
Fireplaces: 1
Fuel Type: Electric
Garage: 2
Heating: Heat Pump(s)
Home Style: Split Level
Lot Size: 0.32 Acres
Roof Type: Shingle
Stories: 3.0
Taxes: $3,728
Year Built: 2004
Feature Descriptions
Additional Structures: Above Grade, Below Grade
Appliances: Oven/Range - Electric, Dishwasher, Refrigerator, Dryer, Washer
Days on Site: 67
Exterior: Brick, Vinyl Siding
Fireplace: Gas/Propane
Flooring: Carpet, Luxury Vinyl Plank, Ceramic Tile
Interior: Ceiling Fan(s), Combination Kitchen/Dining, Primary Bath(s)
Lot Dimensions: 0.32 Acre(S)
Municipality: HAMILTON TWP
Parking Features: Paved Driveway
Parking Notes: 2 Total Parking Spaces
Rooms: Living Room, Dining Room, Primary Bedroom, Bedroom 2,Bedroom 3,Kitchen, Family Room, Sun/Florida Room, Laundry
Sewer: Public Sewer
SQFT Above Finished: 1544
SQFT Below Finished: 676
SQFT Total Finished: 2220
Structure Type: Detached
Total Garage/Parking Spaces: 2
Water: Public
Room Sizes
Primary Bedroom: 12 x 17 Level - Upper 1
Bedroom 2: 12 x 14 Level - Upper 1
Bedroom 3: 10 x 11 Level - Upper 1
Living Room: 15 x 22 Level - Main
Dining Room: 10 x 11 Level - Main
Kitchen: 10 x 11 Level - Main
Family Room: 25 x 25 Level - Lower 1
Sun/Florida Room: 12 x 16 Level - Main
Local Schools
High School: CHAMBERSBURG AREA SENIOR
Middle School: FAUST JUNIOR HIGH SCHOOL
Elementary School: HAMILTON HEIGHTS
School District: CHAMBERSBURG AREA
Listed By / Shown By
Listed By
Agency Name: Coldwell Banker Realty
Agency Phone: 7175973111
Shown By
Agent Name: Leslie Russell Associate Broker/Consultant
Agent Phone: Cell: (215) 694-9169
Agency Title: RealtyMark

Estimate Your Payment
Estimated Payment
$ 1,191.45 per month $778.73 Principal & Interest $310.67 Property Tax $102.05 Homeowner's InsuranceChange Payment Information

Leslie Russell Associate Broker/Consultant
Office: (215) 376-4444 ext. 318
Cell: (215) 694-9169
Email Me

Privacy Policy / DMCA Notice / ADA Accessibility


This site is hosted, designed and copyright
© 1994 - 2026 by
Delta Media Group, Inc. -- Patent Pending --
1858 Falcon Lane | MLS# PAFL2036448
This single family home located at 1858 Falcon Lane, Chambersburg, PA 17202 is currently listed for sale with an asking price of $349,900. This property was built in 2004 and has 3 bedrooms and 2 full and 1 partial baths with 2220 sq. ft. Falcon Lane is located in the WARM SPRING RIDGE subdivision within the CHAMBERSBURG AREA school district. Search WARM SPRING RIDGE real estate on lrussell.realtymark.net today.