

BEDS5
BATHS3 full
SQUARE FEET2,996
MLS#NJBL2123722
STATUSACTIVE
PROPERTY TYPEResidential - Single Family
SUBDIVISIONBIRCHWOOD LAKES
SCHOOLMEDFORD TOWNSHIP PUBLIC SCHOOLS
Property Description
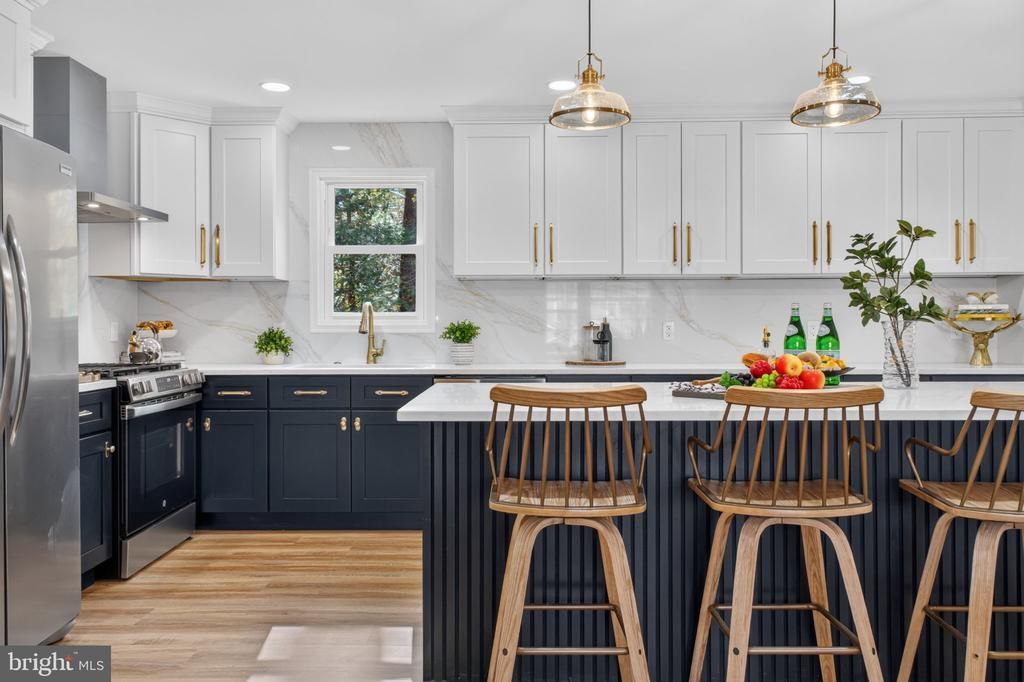
Completely reimagined from top to bottom, 187 South Lakeside Drive E is a showstopper that checks all the boxes and then some! This exceptional, truly move-in-ready home delivers an impressive combination of luxury, space, quality, and lifestyle. Thoughtfully designed to maximize beautiful views and natural light, the home features inviting main living and entertaining spaces on the upper level. Private bedroom accommodations and additional living space downstairs provide two distinct areas to relax and unwind, offering a wonderful balance of comfort, functionality, and privacy. Showcasing exceptional craftsmanship, sophisticated finishes, and impressive attention to detail, this home seamlessly blends designer luxury with everyday livability. The designer kitchen is an absolute showstopper, featuring custom cabinetry, an impressive 9-foot quartz island, quartz backsplash, and custom lighting. Throughout the home, you’ll discover distinctive architectural details, custom woodwork, a statement slat wall, and carefully curated designer finishes that set this property apart. With 5 bedrooms plus a dedicated office, multiple living spaces, and a first-floor primary suite featuring a spa-inspired en-suite bath and walk-in closet, there is room for everyone and every lifestyle. And just when you think you’ve seen it all, a hidden Murphy bookcase reveals a surprise bonus room — the perfect playroom, private office, or creative retreat! The extensive improvements make this home as practical as it is beautiful, including new HVAC, windows, an updated electrical panel, and a new well pump. Outside, beautifully landscaped grounds, paver entertaining areas, and a fire pit create the perfect setting to gather and entertain. Two garages, a storage shed, and additional attic space offer exceptional storage. Location, location, location! Nestled in Birchwood Lakes, one of Medford’s most tranquil and desirable neighborhoods, this home offers a peaceful setting surrounded by natural beauty, with the lake just a short walk away. Enjoy canoeing, kayaking, and the opportunity to embrace the outdoor lifestyle right outside your door. Beautifully renovated, thoughtfully designed, and completely move-in ready, 187 South Lakeside Drive E offers an exceptional combination of luxury, comfort, and lifestyle. Schedule your private showing today!
Property Features
Property Type: Residential - Single Family
Basement: Yes
Basement: Daylight, Full, Garage Access, Heated, Improved, Interior Access, Outside Entrance, Rear Entrance, Side Entrance, Walkout Level, Windows
Cooling: Central A/C
Fireplaces: 1
Fuel Type: Natural Gas
Garage: 2
Heating: Forced Air
Lot Size: 0.32 Acres
Stories: 2.0
Taxes: $11,299
Year Built: 1971
Feature Descriptions
Additional Structures: Above Grade
Appliances: Dishwasher, Dryer, Energy Efficient Appliances, Oven/Range - Gas, Range Hood, Refrigerator, Stainless Steel Appliances, Washer, Water Heater
Community Amenities: Basketball Courts, Beach, Club House, Common Grounds, Lake, Tennis Courts, Tot Lots/Playground, Water/Lake Privileges
Days on Site: 2
Exterior: Frame
Exterior: Exterior Lighting
Fireplace: Brick
HOA Fee: $380.00/Annually
Interior: Attic, Bathroom - Stall Shower, Bathroom - Tub Shower, Bathroom - Walk-In Shower, Built-Ins, Entry Level Bedroom, Floor Plan - Open, Kitchen - Gourmet, Kitchen - Island, Primary Bath(s), Recessed Lighting, Upgraded Countertops
Lake Name: Birchwood Lake
Lot Dimensions: 0.32 Acre(S)
Municipality: MEDFORD TWP
Number of Rooms: 13
Parking Features: Asphalt Driveway
Parking Notes: 2 Total Parking Spaces
Pet Restrictions: No Pet Restrictions
Sewer: Public Sewer
SQFT Above Finished: 2996
SQFT Total Finished: 2996
Structure Type: Detached
Total Garage/Parking Spaces: 2
Water: Public
Water Access: Canoe/Kayak
Windows: Energy Efficient, Replacement
Local Schools
High School: SHAWNEE H.S.
Middle School: MEDFORD TOWNSHIP MEMORIAL
Elementary School: MILTON H. ALLEN E.S.
School District: MEDFORD TOWNSHIP PUBLIC SCHOOLS
Listed By / Shown By
Listed By
Agency Name: Keller Williams Realty - Moorestown
Agency Phone: 8563161100
Shown By
Agent Name: Leslie Russell Associate Broker/Consultant
Agent Phone: Cell: (215) 694-9169
Agency Title: RealtyMark

Estimate Your Payment
Estimated Payment
$ 3,028.37 per month $1,844.99 Principal & Interest $941.58 Property Tax $241.79 Homeowner's InsuranceChange Payment Information

Leslie Russell Associate Broker/Consultant
Office: (215) 376-4444 ext. 318
Cell: (215) 694-9169
Email Me

Privacy Policy / DMCA Notice / ADA Accessibility


This site is hosted, designed and copyright
© 1994 - 2026 by
Delta Media Group, Inc. -- Patent Pending --
187 S Lakeside Drive E | MLS# NJBL2123722
This single family home located at 187 S Lakeside Drive E, Medford, NJ 08055 is currently listed for sale with an asking price of $829,000. This property was built in 1971 and has 5 bedrooms and 3 full baths with 2996 sq. ft. S Lakeside Drive E is located in the BIRCHWOOD LAKES subdivision within the MEDFORD TOWNSHIP PUBLIC SCHOOLS school district. Search BIRCHWOOD LAKES real estate on lrussell.realtymark.net today.