

BEDS3
BATHS2 full 1 partial
SQUARE FEET1,950
MLS#NJCD2126700
STATUSPENDING
PROPERTY TYPEResidential - Townhouse
SUBDIVISIONVALLEYBROOK
SCHOOLBLACK HORSE PIKE REGIONAL SCHOOLS
Property Description
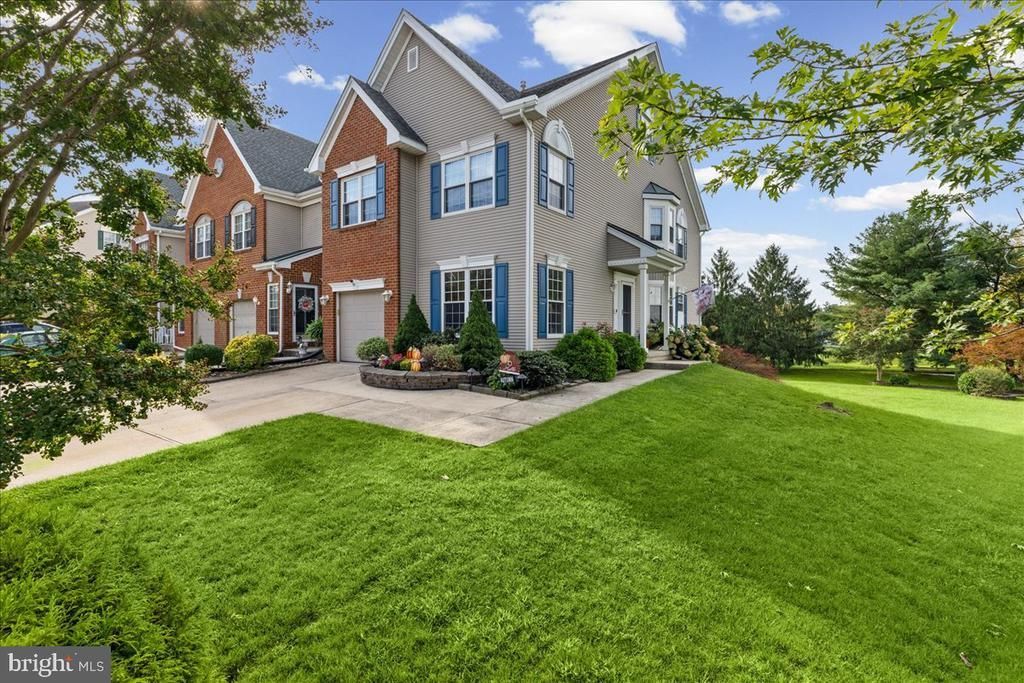
Enjoy golf course views and room to spread out in the largest model in The Links at Valleybrook. This 3 bedroom, 2.5 bath home features a dramatic two-story family room, a finished walk-out lower level with a bar and fireplace, and a balcony overlooking the ninth hole. What truly sets this home apart is the lower level, featuring a built-in bar, spacious family room, cozy gas fireplace, and walk-out access to a private paver patio—perfect for game nights, movie nights, or entertaining friends. The main level features a dramatic two-story family room with a gas fireplace and abundant natural light. The adjoining kitchen offers granite countertops and newer appliances, while the trex deck/balcony overlooking the 9th hole is an ideal spot for morning coffee or relaxing at the end of the day. Upstairs, the oversized primary suite features vaulted ceilings, a walk-in closet, and an ensuite bath with a soaking tub. Two additional generously sized bedrooms, a remodeled hall bath, and convenient second-floor laundry complete this level. Additional highlights include an attached garage and private driveway, newer HVAC (2018), roof (2018), fresh paint, and newer upstairs carpeting (2025). Enjoy community amenities including walking paths, tennis and basketball courts, pool, and clubhouse restaurant just steps away. With the largest-model floor plan, finished lower level, golf course setting, and thoughtful updates, this one is truly a standout!
Property Features
Property Type: Residential - Townhouse
Basement: Yes
Basement: Full, Fully Finished, Rear Entrance, Walkout Level
Cooling: Central A/C
Fireplaces: 2
Fuel Type: Natural Gas
Garage: 1
Heating: Forced Air
Home Style: Traditional
Lot Size: 0.17 Acres
Roof Type: Pitched, Shingle
Stories: 3.0
Taxes: $10,923
Year Built: 1991
Feature Descriptions
Additional Structures: Above Grade
Appliances: Dryer - Gas, Extra Refrigerator/Freezer, Dishwasher, Disposal, Oven/Range - Gas, Range Hood, Stainless Steel Appliances, Washer - Front Loading
Community Amenities: Swimming Pool
Days on Site: 57
Electric: 100 Amp Service
Exterior: Brick, Vinyl Siding
Exterior: Lawn Sprinkler, Sidewalks, Street Lights
Fireplace: Gas/Propane
Flooring: Wall to Wall Carpeting, Luxury Vinyl Plank
HOA Fee: $420.00/Annually
Interior: Bathroom - Soaking Tub, Dining Area, Primary Bath(s), Walk-in Closet(s), Wood Floors, Sprinkler System, Recessed Lighting, Floor Plan - Open
Location: Adjoins Golf Course
Lot: Corner, Front Yard, Rear Yard, SideYard(s), Sloping
Lot Dimensions: 0.17 Acre(S)
Municipality: GLOUCESTER TWP
Parking Features: Concrete Driveway
Parking Notes: 3 Total Parking Spaces
Sewer: Public Sewer
Special View Info: Golf Course
SQFT Above Finished: 1950
SQFT Total Finished: 1950
Structure Type: End of Row/Townhouse
Total Garage/Parking Spaces: 3
Water: Public
Local Schools
High School: HIGHLAND REGIONAL
School District: BLACK HORSE PIKE REGIONAL SCHOOLS
Listed By / Shown By
Listed By
Agency Name: Keller Williams Realty
Agency Phone: 8563211212
Shown By
Agent Name: Leslie Russell Associate Broker/Consultant
Agent Phone: Cell: (215) 694-9169
Agency Title: RealtyMark

Estimate Your Payment
Estimated Payment
$ 2,017.58 per month $979.03 Principal & Interest $910.25 Property Tax $128.30 Homeowner's InsuranceChange Payment Information

Leslie Russell Associate Broker/Consultant
Office: (215) 376-4444 ext. 318
Cell: (215) 694-9169
Email Me

Privacy Policy / DMCA Notice / ADA Accessibility


This site is hosted, designed and copyright
© 1994 - 2026 by
Delta Media Group, Inc. -- Patent Pending --
19 Augusta Lane | MLS# NJCD2126700
This townhouse located at 19 Augusta Lane, Blackwood, NJ 08012 is currently listed for sale with an asking price of $439,900. This property was built in 1991 and has 3 bedrooms and 2 full and 1 partial baths with 1950 sq. ft. Augusta Lane is located in the VALLEYBROOK subdivision within the BLACK HORSE PIKE REGIONAL SCHOOLS school district. Search VALLEYBROOK real estate on lrussell.realtymark.net today.