

BEDS3
BATHS2 full
SQUARE FEET1,496
MLS#NJBL2121582
STATUSACTIVE UNDER CONTRACT
PROPERTY TYPEResidential - Single Family
SUBDIVISIONPARK ESTATES
SCHOOLMAPLE SHADE TOWNSHIP PUBLIC SCHOOLS
Property Description
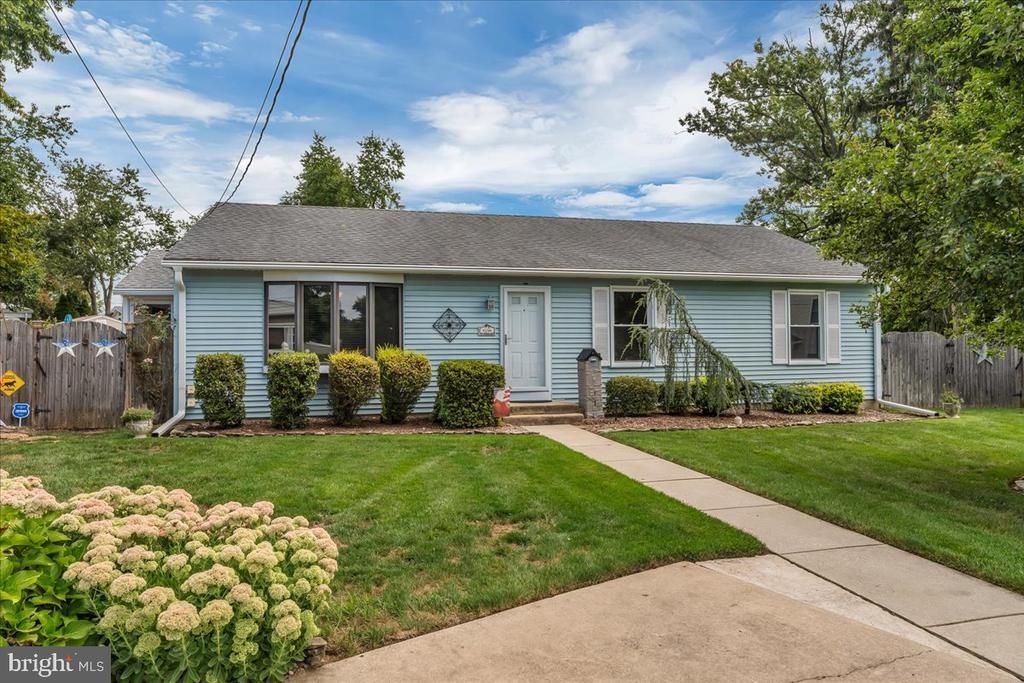
Welcome to this beautifully renovated 3-bedroom, 2-bath ranch home, ideally nestled on a peaceful cul-de-sac in a desirable Maple Shade neighborhood. Offering stylish updates, spacious rooms, and effortless one-level living, this move-in-ready home is designed for both everyday comfort and memorable entertaining. The inviting eat-in kitchen shines with granite countertops, solid wood cabinetry, and newer stainless steel appliances. A formal dining room provides an elegant setting for gatherings, while the expansive living room offers plenty of space to relax and unwind. Three generously sized bedrooms, one of which is on-suite, provide flexibility for family, guests, or a home office. The two bathrooms are beautifully updated. Step outside to your own private backyard retreat, complete with a screened-in porch, sparkling in-ground swimming pool, outdoor fireplace and a fully fenced yard—perfect for summer entertaining, peaceful mornings, and relaxing evenings. A detached two-car garage adds valuable parking and storage space. With its thoughtful renovations, exceptional outdoor amenities, and sought-after cul-de-sac location, this home is a must-see. Schedule your showing today and experience all it has to offer!
Property Features
Property Type: Residential - Single Family
Cooling: Ceiling Fan(s), Central A/C, Solar Attic Fan
Fuel Type: Natural Gas
Garage: 2
Heating: 90% Forced Air
Home Style: Ranch/Rambler
Lot Size: 0.17 Acres
Roof Type: Architectural Shingle
Stories: 1.0
Taxes: $7,595
Year Built: 1952
Feature Descriptions
Accessibility: 36"+ wide Halls
Additional Structures: Above Grade, Below Grade
Appliances: Built-In Microwave, Dishwasher, Disposal, Dryer - Front Loading, Energy Efficient Appliances, Exhaust Fan, Oven/Range - Gas, Refrigerator, Stainless Steel Appliances, Washer - Front Loading, Water Heater
Days on Site: 26
Electric: 200+ Amp Service
Exterior: Frame
Exterior: BBQ Grill, Exterior Lighting, Gutter System, Sidewalks, Secure Storage, Underground Lawn Sprinkler
Fencing: Fully, Rear, Wood
Flooring: Carpet, Ceramic Tile, Hardwood
Interior: Attic, Attic/House Fan, Bathroom - Walk-In Shower, Bathroom - Tub Shower, Carpet, Ceiling Fan(s), Entry Level Bedroom, Floor Plan - Traditional, Formal/Separate Dining Room, Kitchen - Eat-In, Kitchen - Gourmet, Upgraded Countertops, Window Treatments, Wood Floors
Location: Suburban
Lot: Cleared, Cul-de-sac, Front Yard, Irregular, Level, Landscaping, Rear Yard, SideYard(s)
Lot Dimensions: 0.17 Acre(S)
Municipality: MAPLE SHADE TWP
Number of Rooms: 6
Parking Features: Concrete Driveway, Private
Parking Notes: 6 Total Parking Spaces
Pet Restrictions: No Pet Restrictions
Rooms: Living Room, Dining Room, Primary Bedroom, Bedroom 2,Bedroom 3,Kitchen, Bathroom 2,Primary Bathroom, Screened Porch
Sewer: Public Sewer
SQFT Above Finished: 1496
SQFT Total Finished: 1496
Structure Type: Detached
Swimming Pool: In Ground
Total Garage/Parking Spaces: 6
Utilities: Natural Gas Available, Cable TV Available, Electric Available
Water: Public
Windows: Bay/Bow, Double Hung, Energy Efficient, Replacement, Screens
Room Sizes
Dining Room: 13 x 12 Level - Main
Kitchen: 12 x 15 Level - Main
Living Room: 22 x 13 Level - Main
Primary Bedroom: 15 x 12 Level - Main
Primary Bathroom: 8 x 7 Level - Main
Bedroom 2: 13 x 11 Level - Main
Bedroom 3: 10 x 10 Level - Main
Bathroom 2: 8 x 5 Level - Main
Screened Porch: 17 x 6 Level - Main
Local Schools
School District: MAPLE SHADE TOWNSHIP PUBLIC SCHOOLS
Listed By / Shown By
Listed By
Agency Name: Prominent Properties Sotheby's Intl Realty
Agency Phone: 8564285150
Shown By
Agent Name: Leslie Russell Associate Broker/Consultant
Agent Phone: Cell: (215) 694-9169
Agency Title: RealtyMark

Estimate Your Payment
Estimated Payment
$ 1,765.42 per month $1,001.28 Principal & Interest $632.92 Property Tax $131.22 Homeowner's InsuranceChange Payment Information

Leslie Russell Associate Broker/Consultant
Office: (215) 376-4444 ext. 318
Cell: (215) 694-9169
Email Me

Privacy Policy / DMCA Notice / ADA Accessibility


This site is hosted, designed and copyright
© 1994 - 2026 by
Delta Media Group, Inc. -- Patent Pending --
19 Devon Court | MLS# NJBL2121582
This single family home located at 19 Devon Court, Maple Shade, NJ 08052 is currently listed for sale with an asking price of $449,900. This property was built in 1952 and has 3 bedrooms and 2 full baths with 1496 sq. ft. Devon Court is located in the PARK ESTATES subdivision within the MAPLE SHADE TOWNSHIP PUBLIC SCHOOLS school district. Search PARK ESTATES real estate on lrussell.realtymark.net today.