

BEDS4
BATHS1 full 1 partial
SQUARE FEET2,275
MLS#PAMC2197876
STATUSACTIVE
PROPERTY TYPEResidential - Single Family
SCHOOLSOUDERTON AREA
Property Description
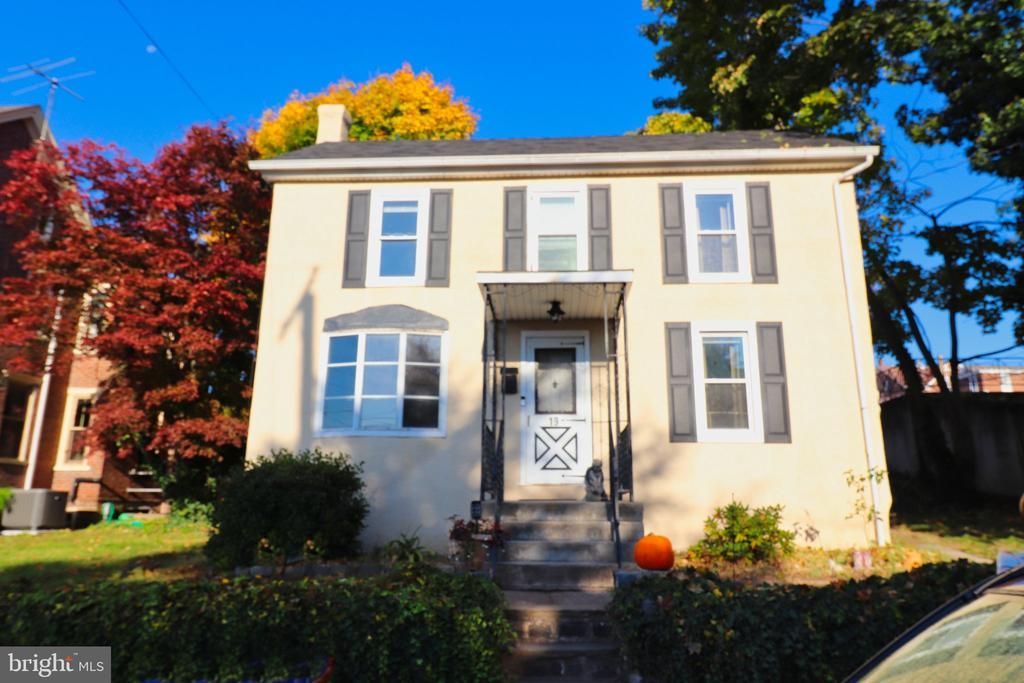
This property was rehabbed in 2020. Newer kitchen, lots of replacement windows. Newer oil tank in basement. Up-dated first floor bathroom and landscaping 2022. 80 gallon water heater new 2026. Off street parking for 4 cars in the rear of the home. Private deck and yard. Walking distance to most shopping and lots of places to eat. First floor features Living room dining area for a large table, kitchen with up graded countertops and back stair case to the second floor, laundry room with double sinks and a wood stove, 1/2 bath and a bedroom or family room. Second floor features 4 bedrooms, a sitting area, full bathroom and a door to the walk up attic.
Property Features
Property Type: Residential - Single Family
Basement: Yes
Basement: Interior Access, Unfinished
Cooling: Ceiling Fan(s), Wall Unit, Window Unit(s)
Fuel Type: Oil
Heating: Hot Water
Home Style: Colonial
Lot Size: 0.16 Acres
Roof Type: Shingle
Stories: 2.5
Taxes: $6,419
Year Built: 1870
Feature Descriptions
Accessibility: 2+ Access Exits
Additional Structures: Above Grade, Below Grade
Appliances: Dishwasher, Dryer - Electric, Oven/Range - Electric, Refrigerator, Water Heater, Washer
Electric: Circuit Breakers
Exterior: Stucco
Exterior: Exterior Lighting, Sidewalks, Street Lights
Flooring: Carpet, Ceramic Tile, Hardwood
Interior: Attic, Bathroom - Stall Shower, Bathroom - Tub Shower, Breakfast Area, Carpet, Ceiling Fan(s), Combination Dining/Living, Double/Dual Staircase, Entry Level Bedroom, Kitchen - Country, Upgraded Countertops, Walk-in Closet(s), Window Treatments, Wood Floors
Lot Dimensions: 0.16 Acre(S)
Municipality: SOUDERTON BORO
Parking Features: Crushed Stone
Parking Notes: 6 Total Parking Spaces
Pet Restrictions: No Pet Restrictions
Rooms: Living Room, Dining Room, Primary Bedroom, Sitting Room, Bedroom 3,Bedroom 4,Kitchen, Family Room, Laundry, Bathroom 2,Full Bath, Half Bath
Sewer: Public Sewer
SQFT Above Finished: 2275
SQFT Total Finished: 2275
Structure Type: Detached
Total Garage/Parking Spaces: 6
Utilities: Cable TV, Electric Available, Phone, Sewer Available, Water Available
Water: Public
Windows: Bay/Bow
Room Sizes
Living Room: 18 x 12 Level - Main
Dining Room: 191 x 12 Level - Main
Kitchen: 14 x 9 Level - Main
Laundry: 12 x 11 Level - Main
Family Room: 15 x 12 Level - Main
Primary Bedroom: 17 x 12 Level - Upper 1
Bathroom 2: 12 x 14 Level - Upper 1
Bedroom 3: 10 x 12 Level - Upper 1
Sitting Room: 7 x 12 Level - Upper 1
Bedroom 4: 12 x 8 Level - Upper 1
Local Schools
High School: SOUDERTON
School District: SOUDERTON AREA
Listed By / Shown By
Listed By
Agency Name: RE/MAX Centre Realtors
Agency Phone: 2153438200
Shown By
Agent Name: Leslie Russell Associate Broker/Consultant
Agent Phone: Cell: (215) 694-9169
Agency Title: RealtyMark

Estimate Your Payment
Estimated Payment
$ 1,780.95 per month $1,101.66 Principal & Interest $534.92 Property Tax $144.38 Homeowner's InsuranceChange Payment Information

Leslie Russell Associate Broker/Consultant
Office: (215) 376-4444 ext. 318
Cell: (215) 694-9169
Email Me

Privacy Policy / DMCA Notice / ADA Accessibility


This site is hosted, designed and copyright
© 1994 - 2026 by
Delta Media Group, Inc. -- Patent Pending --
19 Green Street | MLS# PAMC2197876
This single family home located at 19 Green Street, Souderton, PA 18964 is currently listed for sale with an asking price of $495,000. This property was built in 1870 and has 4 bedrooms and 1 full and 1 partial baths with 2275 sq. ft. Green Street is located within the SOUDERTON AREA school district. Search Souderton real estate on lrussell.realtymark.net today.