

BEDS6
BATHS8 full 2 partial
MLS#4059846
STATUS
PROPERTY TYPEResidential - Single Family
Property Description
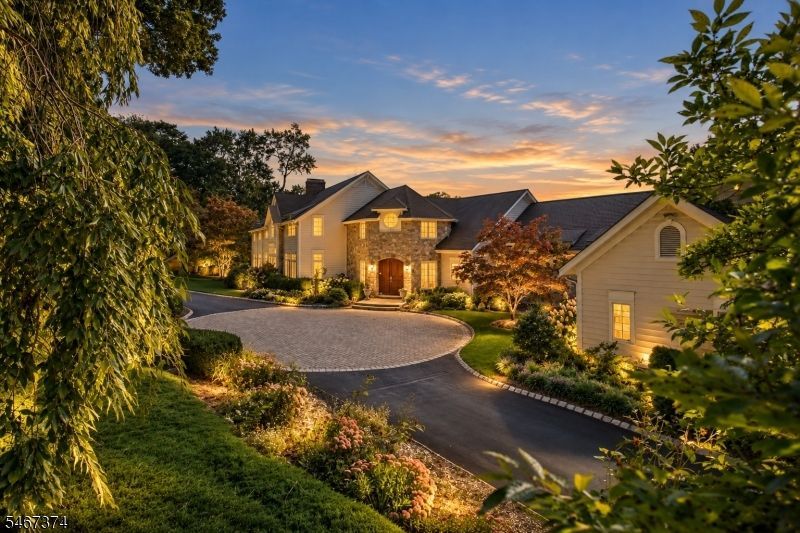
Set high atop Bernardsville Mountain, this exceptional gated estate offers privacy, architectural elegance and resort-style living on 5.38 beautifully landscaped acres.Stone pillars, wrought iron gates and a Belgian block drive introduce magnificent grounds with mature specimen trees, stone walls and secluded gardens.A grand two-story foyer with circular staircase welcomes you to gracious interiors featuring soaring ceilings, hardwood floors and exquisite custom millwork.Highlights include a dramatic great room with wood-coffered ceiling and stone fireplace, an elegant living room with fireplace, a gracious formal dining room, & a richly paneled library with fireplace.The designer kitchen features custom cabinetry, two oversized islands, Wolf appliances and sun-filled breakfast area.Six en-suite bedrooms include a luxurious first-floor primary with fireplace, marble bath and adjoining library, plus a main-level guest suite with full bath.Four additional en-suite bedrooms occupy the second floor.The finished walkout lower level offers recreation, exercise and entertaining spaces with pool access and 2 full baths.Spectacular grounds feature a saltwater pool and spa, terraces, outdoor fireplace, pergola pavilion with outdoor kitchen and enchanting stone-walled garden.Four garage bays arranged on 2 levels complete this extraordinary retreat. Fireplace & Chimney as is with no known issues. Financial letter required. Heritage Court has shared road maintenance.Twilight photos w/ AI.
Property Features
Property Type: Residential - Single Family
Basement: Yes
Basement: Finished, Full, Walkout
Cooling: Central Air, Multi-Zone Cooling
Fuel Type: Gas-Natural
Garage: 4
Heating: Baseboard - Hotwater, Forced Hot Air, Multi-Zone
Home Style: Custom Home
Lot Size: 5.38 Acres
Roof Type: Asphalt Shingle
Taxes: $53,062
Year Built: 1993
Amenities
CeilBeam
CeilCath
CeilHigh
SoakTub
StallShw
WlkInCls
Barbeque
Deck
OutBld/s
OutDrKit
Pergola
ThrmlW&D
Sprinklr
Feature Descriptions
Appliances: Central Vacuum, Cooktop - Gas, Dishwasher, Generator-Built-In, Kitchen Exhaust Fan, Microwave Oven, Range/Oven-Electric, Refrigerator, Self Cleaning Oven, Water Softener-Own, Wine Refrigerator
Bath: Soaking Tub, Stall Shower
Days on Site: 20
Driveway: Blacktop, Paver Block
Exterior: CedarSid, Stone
Fireplace: Bedroom 1, Family Room, Library, Living Room
Flooring: Carpeting, Tile, Wood
Lot: Corner, Open Lot
Lot Dimensions: 5.38 acre(s)
Outbuilding(s): Yes
Parking Notes: Attached Garage
Pool: Gunite, Heated, In-Ground Pool
Sewer: Septic
Swimming Pool: Yes
Utilities: Electric, Gas-Natural
Water: Well
Room Sizes
Primary: 22x20
Bedroom 3: 15x14
Bedroom 4: 20x12
Dining Room: 19x16
Family Room: 33x25
Kitchen: 37x20
Living Room: 22x17
Bedroom: 14x14
Bedroom: 15x14
Library: 19x13
Game Room: 32x18
Listed By / Shown By
Listed By
Agency Name: TURPIN REAL ESTATE, INC.
Agency Contact: 908-625-4116
Shown By
Agent Name: Leslie Russell Associate Broker/Consultant
Agent Phone: Cell: (215) 694-9169
Agency Title: RealtyMark

Estimate Your Payment
Estimated Payment
$ 13,219.56 per month $7,778.35 Principal & Interest $4,421.83 Property Tax $1,019.38 Homeowner's InsuranceChange Payment Information

Leslie Russell Associate Broker/Consultant
Office: (215) 376-4444 ext. 318
Cell: (215) 694-9169
Email Me

Privacy Policy / DMCA Notice / ADA Accessibility


This site is hosted, designed and copyright
© 1994 - 2026 by
Delta Media Group, Inc. -- Patent Pending --
19 Heritage Ct | MLS# 4059846
This single family home located at 19 Heritage Ct, Bernardsville, NJ 07924 is currently listed for sale with an asking price of $3,495,000. This property was built in 1993 and has 6 bedrooms and 8 full and 2 partial baths. Search Bernardsville real estate on lrussell.realtymark.net today.