

BEDS3
BATHS1 full 1 partial
SQUARE FEET1,741
MLS#NJBL2121928
STATUSACTIVE
PROPERTY TYPEResidential - Single Family
SCHOOLLENAPE REGIONAL HIGH
Property Description
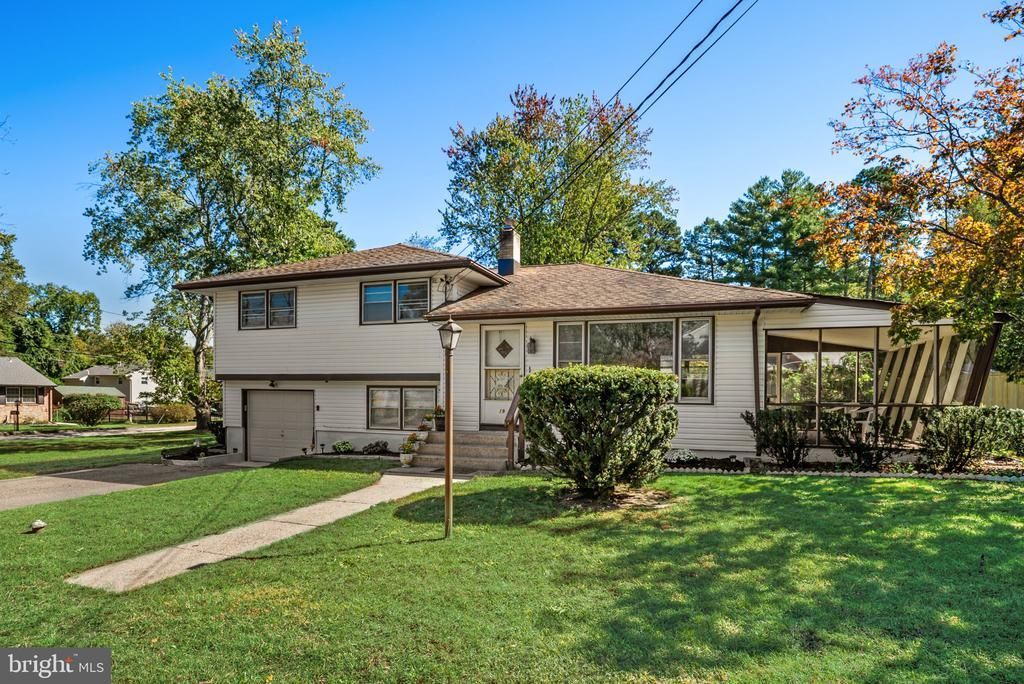
CLASSIC CHARACTER IN AN ESTABLISHED NEIGHBORHOOD! This well-established 3 bedroom, 1.5 bath split-level home offers timeless features and plenty of opportunity to make it your own. The inviting living room features a wood-burning fireplace, cedar paneling, and hardwood floors that add warmth and character. An original kitchen offers a wonderful opportunity for updating and personalizing to your taste, while the bay window in the living room brings an abundance of natural light. Rough plumbing (toilet and sink drain) is already in place in the laundry room for a future bathroom addition. Enjoy relaxing and entertaining from the screened porch, a great spot to take in the outdoors during the warmer months. Situated on a corner lot this home offers classic charm and the opportunity to create something special of your own. Owning a home long-term in Medford Lakes means being woven into a highly distinct, tight-knit lifestyle. This home has provided front-row memories to Medford's most cherished activities. BUY A LIFESTYLE!
Property Features
Property Type: Residential - Single Family
Cooling: Window Unit(s)
Fireplaces: 1
Fuel Type: Natural Gas
Garage: 1
Heating: Baseboard - Hot Water
Home Style: Split Level
Lot Size: 0.21 Acres
Roof Type: Asphalt, Shingle
Stories: 1.0
Taxes: $8,778
Year Built: 1955
Feature Descriptions
Accessibility: 2+ Access Exits
Additional Structures: Above Grade
Appliances: Cooktop, Dryer, Oven - Wall, Refrigerator, Washer
Days on Site: 35
Exterior: Frame, Vinyl Siding
Fireplace: Brick, Wood
Flooring: Hardwood
Interior: Breakfast Area, Floor Plan - Traditional, Kitchen - Eat-In, Wood Floors
Lot: Corner
Lot Dimensions: 0.21 Acre(S)
Municipality: MEDFORD LAKES BORO
Parking Notes: 1 Total Parking Spaces
Rooms: Living Room, Dining Room, Kitchen, Family Room, Laundry, Screened Porch
Sewer: Public Sewer
Special View Info: Garden/Lawn
SQFT Above Finished: 1741
SQFT Total Finished: 1741
Structure Type: Detached
Total Garage/Parking Spaces: 1
Water: Well
Local Schools
School District: LENAPE REGIONAL HIGH
Listed By / Shown By
Listed By
Agency Name: RE/MAX Preferred - Medford
Agency Phone: 6096547300
Shown By
Agent Name: Leslie Russell Associate Broker/Consultant
Agent Phone: Cell: (215) 694-9169
Agency Title: RealtyMark

Estimate Your Payment
Estimated Payment
$ 1,864.25 per month $1,001.50 Principal & Interest $731.50 Property Tax $131.25 Homeowner's InsuranceChange Payment Information

Leslie Russell Associate Broker/Consultant
Office: (215) 376-4444 ext. 318
Cell: (215) 694-9169
Email Me

Privacy Policy / DMCA Notice / ADA Accessibility


This site is hosted, designed and copyright
© 1994 - 2026 by
Delta Media Group, Inc. -- Patent Pending --
19 Manhasset Trail | MLS# NJBL2121928
This single family home located at 19 Manhasset Trail, Medford Lakes, NJ 08055 is currently listed for sale with an asking price of $450,000. This property was built in 1955 and has 3 bedrooms and 1 full and 1 partial baths with 1741 sq. ft. Manhasset Trail is located within the LENAPE REGIONAL HIGH school district. Search Medford Lakes real estate on lrussell.realtymark.net today.