

BEDS5
BATHS2 full 1 partial
SQUARE FEET2,713
MLS#4057353
STATUS
PROPERTY TYPEResidential - Farm
Property Description
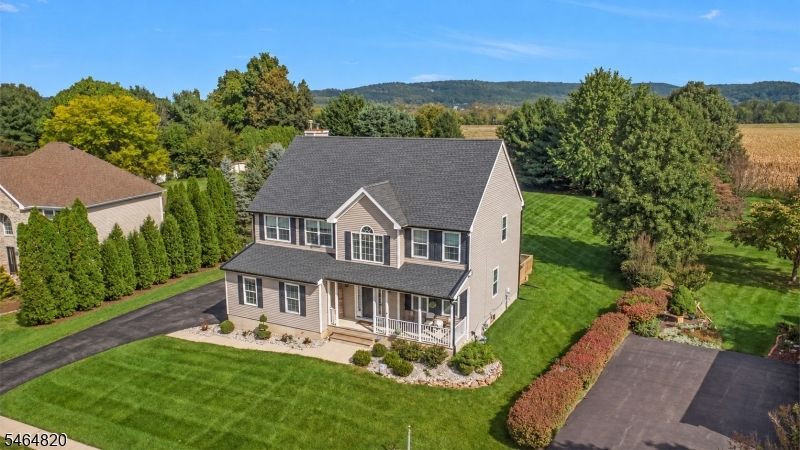
Welcome to Wyndham Farms! Set on .68 acres with NO HOA, this spacious 5-bedroom, 2.5-bath Colonial offers an impressive combination of space, updates, and indoor-outdoor living. The main level features hardwood floors, formal living and dining spaces, an open kitchen with granite countertops and a center island, a sun-filled breakfast/sunroom, a family room with a fireplace, first-floor laundry, and a powder room. Upstairs, the expansive primary suite features a custom walk-in closet and beautifully remodeled bath, joined by four additional bedrooms and an updated hall bath. The partially finished full basement adds flexible recreation and bonus space. Outside, enjoy the Trex deck, paver patio, expansive open backyard, and existing underground invisible pet fence, which will remain with the property. Significant improvements include roof and gutters (2021), furnace (2020), central A/C (2021), water heater (2016), primary bath remodel (2022), custom primary closet with new drywall/insulation (2023), chandelier and microwave (2025), freshly painted interior, and refreshed kitchen cabinetry (2026). Attached 2-car garage, natural gas forced-air heating, public water, and public sewer complete the package.
Property Features
Property Type: Residential - Farm
Basement: Yes
Basement: Finished-Partially, Full
Cooling: 1 Unit, Ceiling Fan, Central Air
Fuel Type: Gas-Natural
Garage: 2
Heating: 1 Unit, Forced Hot Air
Home Style: Colonial
Lot Size: 0.68 Acres
Roof Type: Asphalt Shingle
Taxes: $13,728
Year Built: 1998
Amenities
CODetect
CeilHigh
Skylight
SmokeDet
StallShw
WlkInCls
Curbs
Deck
Patio
Sidewalk
Storage Shed
Feature Descriptions
Appliances: Carbon Monoxide Detector, Dishwasher, Disposal, Dryer, Microwave Oven, Range/Oven-Gas, Refrigerator, Washer
Bath: Stall Shower
Days on Site: 31
Driveway: 2 Car Width, Blacktop, Driveway-Exclusive
Exterior: Vinyl Siding
Fireplace: Family Room, See Remarks
Flooring: Carpeting, Laminate, Tile, Wood
Handicap: No
Lot: Level Lot, Open Lot
Lot Dimensions: 0.68 acre(s)
Outbuilding(s): Yes
Parking Notes: Attached Garage, Garage Door Opener
Sewer: Public Sewer
Utilities: Electric, Gas-Natural
Water: Public Water
Room Sizes
Primary: 15x21
Bedroom 2: 18x14
Bedroom 3: 12x13
Bedroom 4: 11x17
Dining Room: 11x17
Family Room: 10x15
Kitchen: 17x16
Living Room: 18x13
Bedroom: 10x12
Breakfast: 13x11
Rec Room: 8x11
See Remarks: 8x11
Local Schools
High School: PHILIPSBRG
Middle School: STEWRTSVLE
Elementary School: GREENWICH
Listed By / Shown By
Listed By
Agency Name: RE/MAX SUPREME
Agency Contact: 908-285-0534
Shown By
Agent Name: Leslie Russell Associate Broker/Consultant
Agent Phone: Cell: (215) 694-9169
Agency Title: RealtyMark

Estimate Your Payment
Estimated Payment
$ 3,006.75 per month $1,646.92 Principal & Interest $1,144.00 Property Tax $215.83 Homeowner's InsuranceChange Payment Information

Leslie Russell Associate Broker/Consultant
Office: (215) 376-4444 ext. 318
Cell: (215) 694-9169
Email Me

Privacy Policy / DMCA Notice / ADA Accessibility


This site is hosted, designed and copyright
© 1994 - 2026 by
Delta Media Group, Inc. -- Patent Pending --
1909 Gary Road | MLS# 4057353
This farm located at 1909 Gary Road, Greenwich, NJ 08886 is currently listed for sale with an asking price of $740,000. This property was built in 1998 and has 5 bedrooms and 2 full and 1 partial baths with 2713 sq. ft. Search Greenwich real estate on lrussell.realtymark.net today.