

BEDS4
BATHS3 full
SQUARE FEET3,247
MLS#B26097548
STATUSActive
PROPERTY TYPEResidential - Single Family
SUBDIVISIONPORT ST LUCIE SECTION 11
Property Description
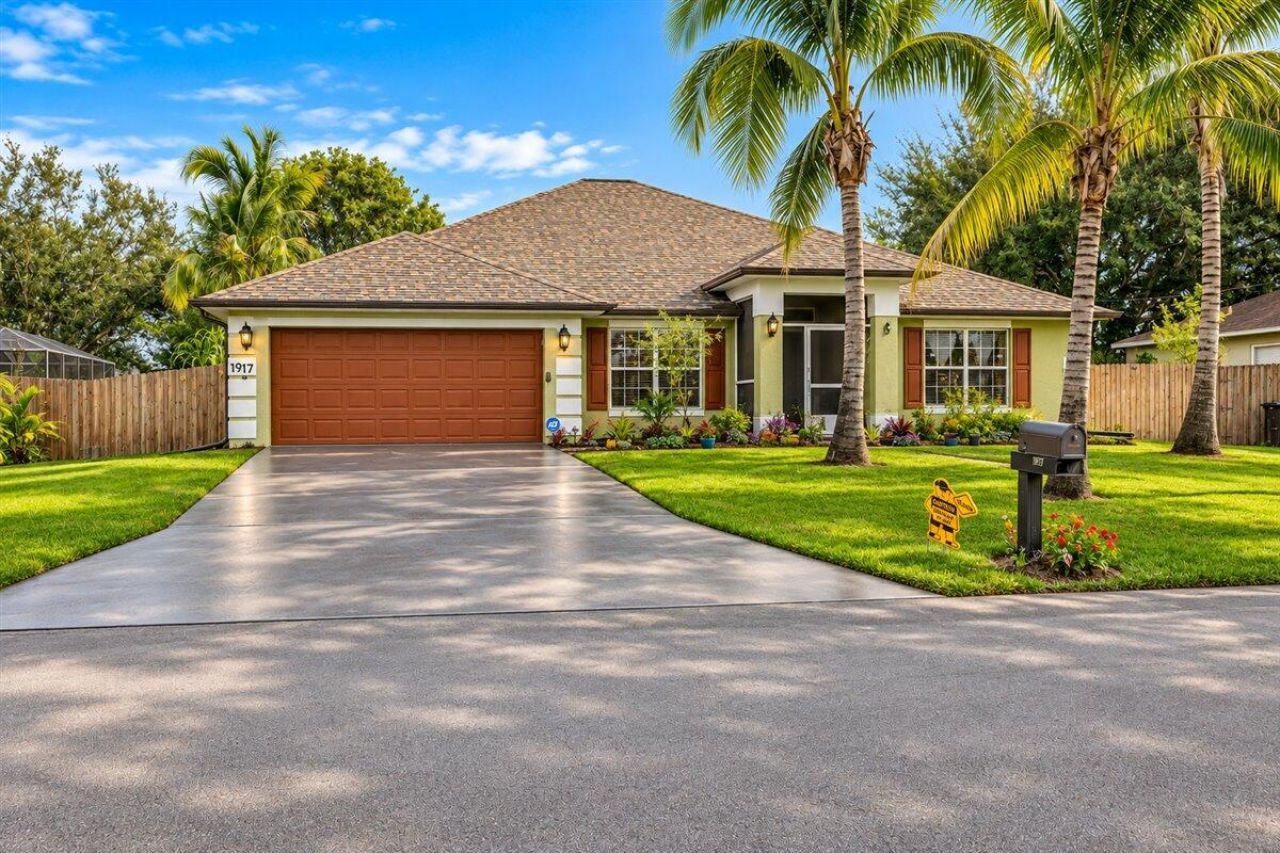
Two bathrooms in the primary suite? Yes, really! This spacious 4-bedroom, 3-bath CBS home offers a floor plan you don't see every day. The primary suite features separate his-and-hers bathrooms, while distinct living and family rooms provide plenty of space to spread out. The kitchen features granite countertops, a coordinating backsplash, pantry, and breakfast bar, with granite counters in the bathrooms, too. Major updates include a 2024 roof, 2021 A/C, and 2023 water heater. Outside, enjoy a fenced backyard with mango trees and a sprinkler system. A flexible fourth bedroom offers options for a home office or guest room. Plenty of room, practical updates, and a layout that stands apart. Come see for yourself!
Property Features
Property Type: Residential - Single Family
Cooling: Central Air, Ceiling Fan(s)
Fenced: Yes
Garage: 2 car attached
Heating: Central
Home Style: Ranch, Traditional
Lot Size: 0.23 Acres
Roof Type: Shingle
Stories: 1.0
Taxes: $3,080
Year Built: 2005
Amenities
Cathedral Ceiling(s)
High Ceilings
Kitchen Island
Pantry
Vaulted Ceiling(s)
Bedroom Layout - Split
Feature Descriptions
Appliances: Electric Water Heater, Electric Range, Microwave, Refrigerator, Water Heater, Range
Days on Site: 1
Exterior: Stucco, CBS, Concrete Block - With Stucco
Fencing: Back Yard, Fenced, Wood
Flooring: Tile
Laundry: Laundry Room
Lot: Fruit Tree(s)
Lot: Fruit Tree(s)
Other Equipment: Irrigation Equipment
Parcel#: 342055000970005
Parking: Driveway, Garage, Attached Garage, Attached
Parking Notes: Driveway, Garage, Attached Garage, Attached
Pets Allowed: Yes, No Restrictions
Restrictions: No Restrictions
Security: Closed Circuit Camera(s), Smoke Detector(s)
Sewer: Public Sewer
Sprinkler: Well Sprinkler
SQFT Living: 2434
Structure Type: House
Total Rooms: 7
Utilities: Electricity Connected, Sewer Connected, Water Connected
Utilities: Electricity Connected, Sewer Connected, Water Connected
Water: Public
Room Sizes
Kitchen: 15 X 11
Living Room: 13 X 15
Primary Bedroom: 15 X 12
Bedroom 2: 14 X 12
Bedroom 3: 13 X 12
Bedroom 4: 11 X 14
Family Room: 22 X 15
Listed By / Shown By
Listed By
Agency Name: Keller Williams Realty of PSL
Agency Phone: 772-236-5700
Shown By
Agent Name: Leslie Russell Associate Broker/Consultant
Agent Phone: Cell: (215) 694-9169
Agency Title: RealtyMark

Estimate Your Payment
Estimated Payment
$ 1,590.80 per month $1,179.55 Principal & Interest $256.67 Property Tax $154.58 Homeowner's InsuranceChange Payment Information

Leslie Russell Associate Broker/Consultant
Office: (215) 376-4444 ext. 318
Cell: (215) 694-9169
Email Me

Privacy Policy / DMCA Notice / ADA Accessibility


This site is hosted, designed and copyright
© 1994 - 2026 by
Delta Media Group, Inc. -- Patent Pending --
1917 SW Hillman Street | MLS# B26097548
This single family home located at 1917 SW Hillman Street, Port Saint Lucie, FL 34953 is currently listed for sale with an asking price of $530,000. This property was built in 2005 and has 4 bedrooms and 3 full baths with 3247 sq. ft. SW Hillman Street is located in the PORT ST LUCIE SECTION 11 subdivision. Search PORT ST LUCIE SECTION 11 real estate on lrussell.realtymark.net today.