

BEDS2
BATHS2 full
SQUARE FEET1,615
MLS#TB8558514
STATUSActive
PROPERTY TYPEResidential - Single Family
SUBDIVISIONCLEARVIEW LAKE ESTATE
Property Description
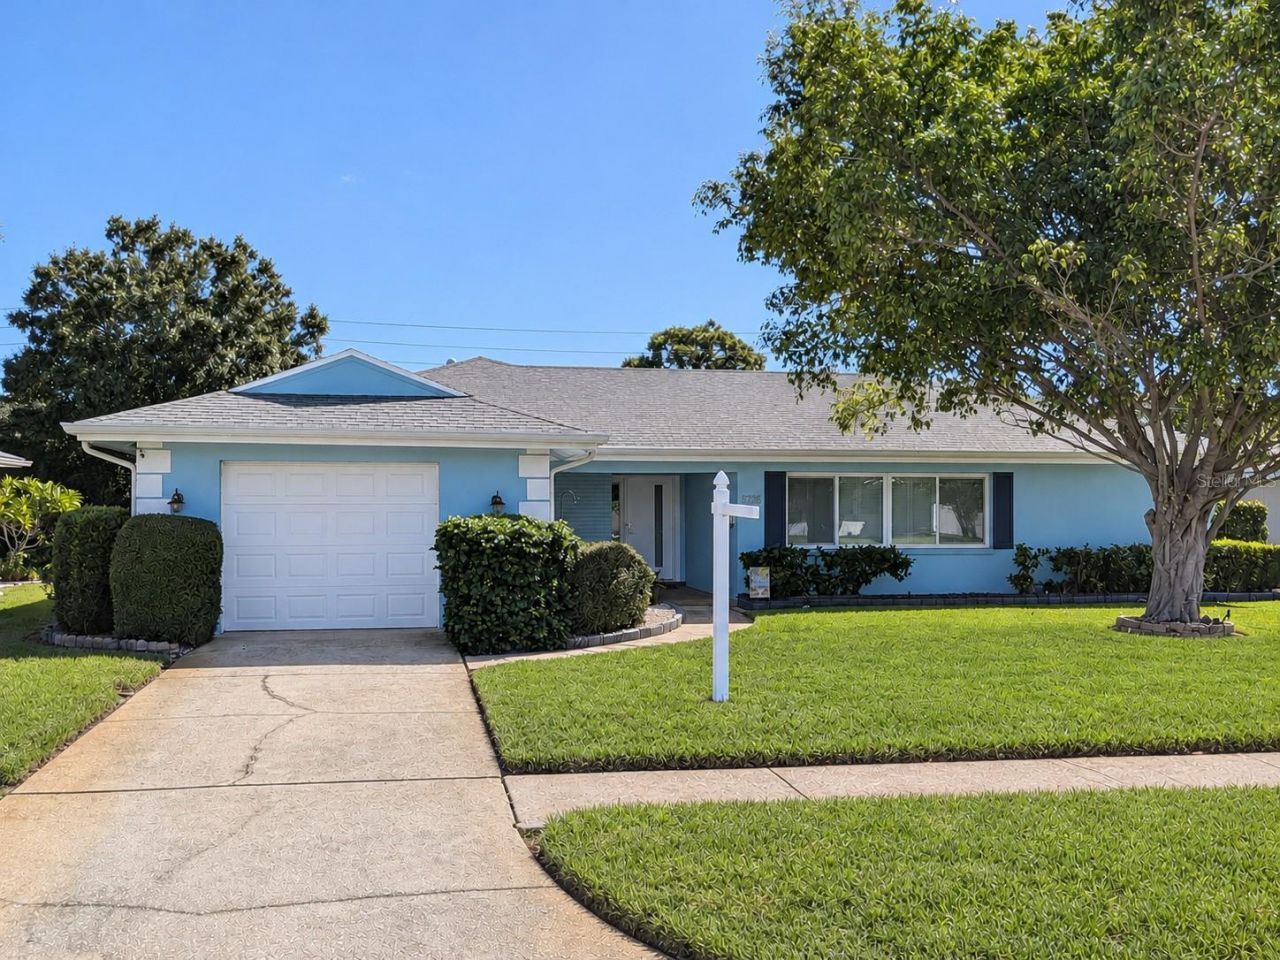
Start living your Florida lifestyle in this bright, beautifully updated 2-primary suite, 2-bath Clearwater home just minutes from Downtown Dunedin. Move-in ready and filled with coastal character, the interior features fresh white paint, abundant natural light, and Capiz shell chandeliers. The renovated kitchen combines timeless white shaker cabinetry with granite countertops, while both updated bathrooms feature generous storage and distinctive blue vessel sinks. Hurricane-rated windows and exterior doors add practical value, and smart-home technology offers convenient app-controlled lighting, thermostat, and garage door access. Spend your days exploring nearby boutiques, enjoying waterfront dining, or discovering Dunedin's local craft breweries before returning to your own inviting retreat. Ideal as a year-round residence or a seasonal escape, this home brings together thoughtful updates, coastal style, and convenient access to the experiences that make Florida living so appealing!
Property Features
Property Type: Residential - Single Family
Cooling: Central Air
Fenced: Yes
Garage: 1 car attached
Heating: Central, Electric, Heat Pump
Lot Size: 0.17 Acres
Roof Type: Shingle
Stories: 1.0
Taxes: $7,216
Year Built: 1972
Amenities
Ceiling Fans(s)
Kitchen/Family Room Combo
Split Bedroom
Stone Counters
Thermostat
Walk-In Closet(s)
Window Treatments
Lighting
Other
Rain Gutters
Sidewalk
Feature Descriptions
Additional Rooms: Den/Library/Office, Family Room
Appliances: Cooktop, Dishwasher, Disposal, Dryer, Electric Water Heater, Microwave, Refrigerator, Washer, Water Softener
Community Features: Street Lights
Days on Site: 8
Directions: From US 19 head West on Sunset Point Rd. Turn North on Keene Rd. then turn West onto Algonquin Drive and turn South onto Sky Drive. Property will be on your Left (East)
Disaster Mitigation: Hurricane Shutters/Windows
Energy Efficient: Insulation, Lighting, Thermostat
Exterior: Concrete, Stucco
Fencing: Fenced, Vinyl
Flood Zone Code: X
Flooring: Tile
Foundation: Slab
Home Warranty Y/N: Yes
Lot: In County, Sidewalk, Paved
Lot Dimensions: 0.17
Other Equipment: Irrigation Equipment
Ownership: Fee Simple
Parking: Curb Parking, Driveway, Garage Door Opener
Parking Notes: Curb Parking, Driveway, Garage Door Opener
Pets Allowed: Yes
Pets Restrictions: Please confirm with City and County rules and regulations
Property Attached Y/N: No
Property Sub-Type: Single Family Residence
Security: Security Lights, Smoke Detector(s)
Sewer: Public Sewer
Showing Instructions: Coming Soon - Allowing Showings, Supra Lock Box, Appointment Only, ShowingTime
Special Sale Provisions: None
Utilities: BB/HS Internet Available, Cable Connected, Electricity Connected, Phone Available, Public, Sprinkler Well, Underground Utilities, Water Connected
Vegetation: Trees/Landscaped
Water: Public, Well
Water Access Y/N: No
Windows: Blinds, ENERGY STAR Qualified Windows, Shutters, Storm Window(s), Window Treatments
Local Schools
High School: Dunedin High-PN
Middle School: Dunedin Highland Middle-PN
Elementary School: Dunedin Elementary-PN
Listed By / Shown By
Listed By
Agency Name: BHHS FLORIDA PROPERTIES GROUP
Agency Contact: 727-799-2227
Shown By
Agent Name: Leslie Russell Associate Broker/Consultant
Agent Phone: Cell: (215) 694-9169
Agency Title: RealtyMark

Estimate Your Payment
Estimated Payment
$ 1,672.42 per month $946.98 Principal & Interest $601.33 Property Tax $124.10 Homeowner's InsuranceChange Payment Information

Leslie Russell Associate Broker/Consultant
Office: (215) 376-4444 ext. 318
Cell: (215) 694-9169
Email Me


Member Participants (and their affiliated licensees, if applicable) shall indicate on their websites that IDX information is provided exclusively for consumers’ personal non-commercial use, that it may not be used for any purpose other than to identify prospective properties consumers may be interested in purchasing, that the data is deemed reliable but is not guaranteed by MLS GRID, and that the use of the MLS GRID Data may be subject to an end user license agreement prescribed by the Member Participant’s applicable MLS if any and as amended from time to time. MLS GRID may, at its discretion, require use of other disclaimers as necessary to protect Member Participant, and/or their MLS from liability.
Based on information submitted to the MLS GRID. All data is obtained from various sources and may not have been verified by broker or MLS GRID. Supplied Open House Information is subject to change without notice. All information should be independently reviewed and verified for accuracy. Properties may or may not be listed by the office/agent presenting the information.
Privacy Policy / DMCA Notice / ADA Accessibility


This site is hosted, designed and copyright
© 1994 - 2026 by
Delta Media Group, Inc. -- Patent Pending --
1923 Sky Drive | MLS# TB8558514
This single family home located at 1923 Sky Drive , Clearwater, FL 33755 is currently listed for sale with an asking price of $425,500. This property was built in 1972 and has 2 bedrooms and 2 full baths with 1615 sq. ft. Sky Drive is located in the CLEARVIEW LAKE ESTATE subdivision. Search CLEARVIEW LAKE ESTATE real estate on lrussell.realtymark.net today.