

BEDS3
BATHS1 full 1 partial
SQUARE FEET1,624
MLS#PABU2134678
STATUSACTIVE
PROPERTY TYPEResidential - Single Family
SCHOOLQUAKERTOWN COMMUNITY
Property Description
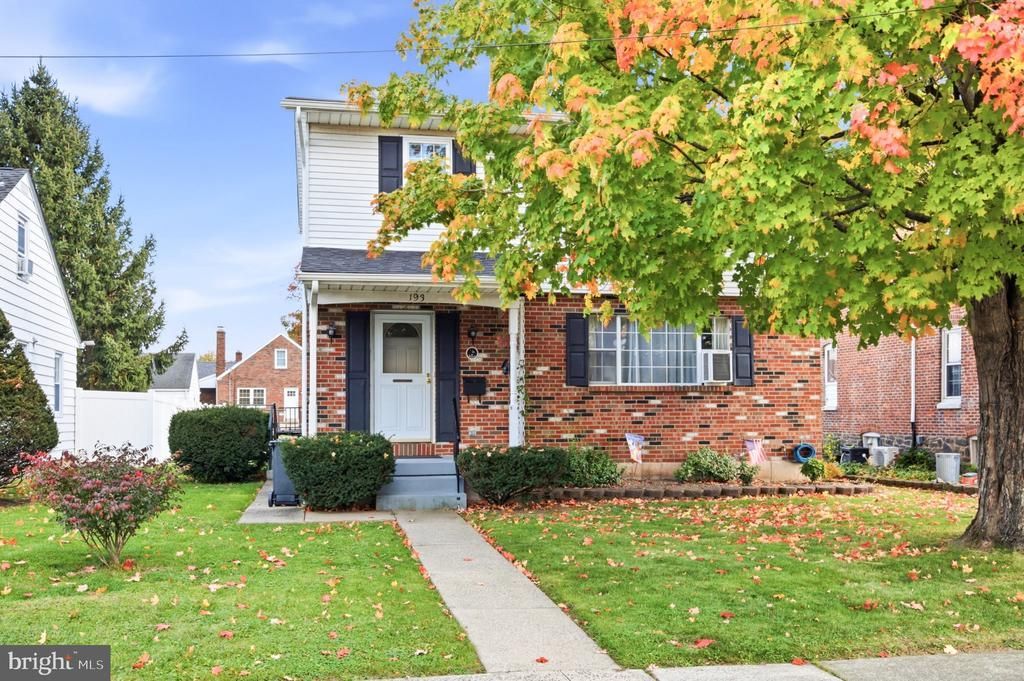
Welcome home to this charming single-family home nestled in a desirable Quakertown neighborhood! Offering 3 bedrooms and 1.5 bathrooms, this well-maintained home blends character, comfort, and functionality. Step inside to find beautiful hardwood floors, a spacious kitchen with plenty of room to prepare meals and gather, and inviting living spaces throughout. Enjoy the added bonus of a heated, enclosed porch—perfect for relaxing year-round. The full basement offers additional storage and a dedicated workspace, ideal for hobbies, projects, or a home workshop. Parking is a breeze with a detached 2-car garage featuring a loft for extra storage, plus 3 additional off-street parking spaces. With its charming appeal, practical features, and convenient location, this home is ready to welcome its next owner. Don't miss your opportunity to make it yours No showings available until Sunday, November 1st at the open house!
Property Features
Property Type: Residential - Single Family
Basement: Yes
Basement: Unfinished
Cooling: Ceiling Fan(s), Window Unit(s)
Fuel Type: Electric
Garage: 2
Heating: Baseboard - Electric
Home Style: Cape Cod
Lot Size: 0.19 Acres
Stories: 2.0
Taxes: $5,704
Year Built: 1978
Feature Descriptions
Accessibility: Level Entry - Main
Additional Structures: Above Grade, Below Grade
Days on Site: 5
Exterior: Frame
Flooring: Hardwood, Carpet
Interior: Attic, Ceiling Fan(s), Dining Area, Family Room Off Kitchen, Wood Floors, Carpet
Lot Dimensions: 0.19 Acre(S)
Municipality: QUAKERTOWN BORO
Parking Notes: 5 Total Parking Spaces
Pet Restrictions: Cats OK, Dogs OK
Rooms: Living Room, Dining Room, Bedroom 2,Bedroom 3,Kitchen, Bedroom 1,Sun/Florida Room, Bathroom 1,Half Bath
Sewer: Public Sewer
SQFT Above Finished: 1624
SQFT Total Finished: 1624
Structure Type: Detached
Total Garage/Parking Spaces: 5
Water: Public
Room Sizes
Living Room: 16 x 14 Level - Main
Dining Room: 12 x 11 Level - Main
Kitchen: 11 x 10 Level - Main
Half Bath: 5 x 4 Level - Main
Sun/Florida Room: 16 x 15 Level - Main
Bathroom 1: 10 x 8 Level - Upper 1
Bedroom 1: 17 x 12 Level - Upper 1
Bedroom 2: 9 x 12 Level - Upper 1
Bedroom 3: 12 x 11 Level - Upper 1
Local Schools
High School: QUAKERTOWN
School District: QUAKERTOWN COMMUNITY
Listed By / Shown By
Listed By
Agency Name: Realty One Group Supreme
Agency Phone: 6103213730
Shown By
Agent Name: Leslie Russell Associate Broker/Consultant
Agent Phone: Cell: (215) 694-9169
Agency Title: RealtyMark

Estimate Your Payment
Estimated Payment
$ 1,481.97 per month $890.00 Principal & Interest $475.33 Property Tax $116.64 Homeowner's InsuranceChange Payment Information

Leslie Russell Associate Broker/Consultant
Office: (215) 376-4444 ext. 318
Cell: (215) 694-9169
Email Me

Privacy Policy / DMCA Notice / ADA Accessibility


This site is hosted, designed and copyright
© 1994 - 2026 by
Delta Media Group, Inc. -- Patent Pending --
193 N Ambler Street | MLS# PABU2134678
This single family home located at 193 N Ambler Street, Quakertown, PA 18951 is currently listed for sale with an asking price of $399,900. This property was built in 1978 and has 3 bedrooms and 1 full and 1 partial baths with 1624 sq. ft. N Ambler Street is located within the QUAKERTOWN COMMUNITY school district. Search Quakertown real estate on lrussell.realtymark.net today.