

BEDS3
BATHS1 full
SQUARE FEET1,008
MLS#NJGL2079574
STATUSPENDING
PROPERTY TYPEResidential - Single Family
SCHOOLDELSEA REGIONAL HIGH SCHOOL
Property Description
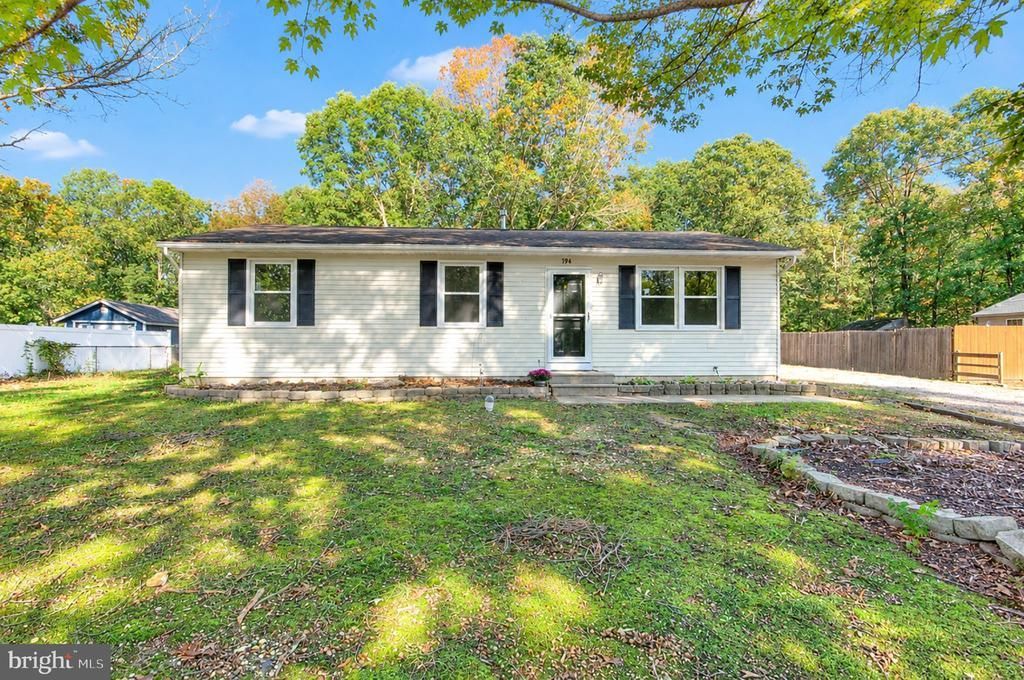
Welcome to 194 Lakeview Ave, a beautifully renovated 3-bedroom, 1-bath rancher offering modern updates, comfortable living spaces, and plenty of parking. Set on a partially wooded lot, this home provides a nice blend of privacy and Luxury. Inside, you'll find hardwood floors, recessed lighting, and a bright, updated EAT IN kitchen featuring brand new appliances and quartz countertops —perfect for meal preparation, casual dining, or entertaining. The fresh renovation gives the home a clean, modern feel while maintaining a warm and inviting atmosphere. Outside, the oversized driveway offers parking for approximately 10 vehicles, making this property ideal for homeowners who need plenty of parking for guests, recreational vehicles, or multiple cars. The partially wooded setting adds a peaceful backdrop and a touch of privacy. With its fresh renovation, desirable modern finishes, generous parking, and inviting lot, 194 Lakeview Ave is ready to welcome its next owner! The seller has already obtained the Septic and Termite Certifications, making this home truly move in ready! Agent has a Financial interest in property.
Property Features
Property Type: Residential - Single Family
Cooling: Central A/C
Fuel Type: Natural Gas
Heating: Forced Air
Home Style: Ranch/Rambler
Lot Size: 0.61 Acres
Roof Type: Shingle
Stories: 1.0
Taxes: $4,878
Year Built: 1982
Feature Descriptions
Additional Structures: Above Grade, Below Grade
Appliances: Oven - Self Cleaning, Dishwasher
Days on Site: 24
Electric: 100 Amp Service
Exterior: Aluminum Siding
Exterior: Play Equipment, Exterior Lighting
Fencing: Chain Link
Flooring: Wall to Wall Carpeting, Vinyl
Interior: Attic/House Fan, Water Treat System, Kitchen - Eat-In, Recessed Lighting, Kitchen - Island, Kitchen - Table Space
Lot: Level, Open, Trees/Wooded, Front Yard, Rear Yard
Lot Dimensions: 0.61 Acre(S)
Municipality: FRANKLIN TWP
Number of Rooms: 7
Parking Notes: 10 Total Parking Spaces
Sewer: On Site Septic
Special View Info: Trees/Woods
SQFT Above Finished: 1008
SQFT Total Finished: 1008
Structure Type: Detached
Total Garage/Parking Spaces: 10
Water: Well
Wooded: Yes
Local Schools
School District: DELSEA REGIONAL HIGH SCHOOL
Listed By / Shown By
Listed By
Agency Name: Keller Williams - Main Street
Agency Phone: 8568582200
Shown By
Agent Name: Leslie Russell Associate Broker/Consultant
Agent Phone: Cell: (215) 694-9169
Agency Title: RealtyMark

Estimate Your Payment
Estimated Payment
$ 1,136.50 per month $645.41 Principal & Interest $406.50 Property Tax $84.58 Homeowner's InsuranceChange Payment Information

Leslie Russell Associate Broker/Consultant
Office: (215) 376-4444 ext. 318
Cell: (215) 694-9169
Email Me

Privacy Policy / DMCA Notice / ADA Accessibility


This site is hosted, designed and copyright
© 1994 - 2026 by
Delta Media Group, Inc. -- Patent Pending --
194 Lakeview Avenue | MLS# NJGL2079574
This single family home located at 194 Lakeview Avenue, Franklinville, NJ 08322 is currently listed for sale with an asking price of $290,000. This property was built in 1982 and has 3 bedrooms and 1 full baths with 1008 sq. ft. Lakeview Avenue is located within the DELSEA REGIONAL HIGH SCHOOL school district. Search Franklinville real estate on lrussell.realtymark.net today.