

BEDS5
BATHS3 full 1 partial
SQUARE FEET2,724
MLS#NJCD2124742
STATUSACTIVE
PROPERTY TYPEResidential - Single Family
SUBDIVISIONPOINT OF WOODS
SCHOOLCHERRY HILL TOWNSHIP PUBLIC SCHOOLS
Property Description
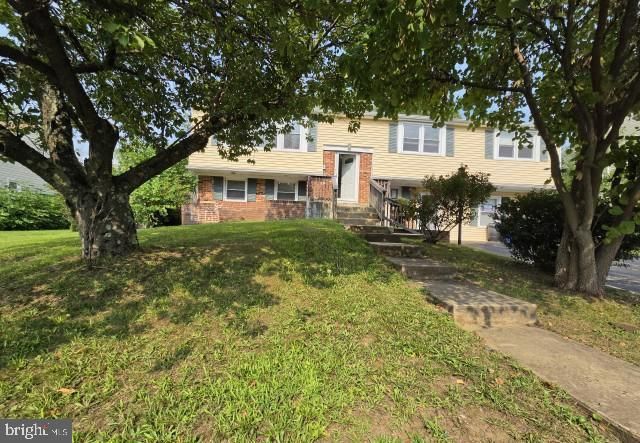
Welcome to this bi-level home offering plenty of living space and a versatile layout. The main level features a spacious kitchen with stainless steel appliances, comfortable living areas, and bedrooms with ample natural light. The finished lower level provides additional living space plus two additional bedrooms, offering flexibility for guests, a home office, or extended living. Enjoy the outdoor space with an in-ground pool, perfect for summer entertaining. A great opportunity with plenty of room inside and out. Property sold as-is, Purchaser responsible for CO.
Property Features
Property Type: Residential - Single Family
Basement: Yes
Basement: Full, Fully Finished, Interior Access, Sump Pump
Cooling: Central A/C
Fuel Type: Natural Gas
Heating: Forced Air
Home Style: Bi-level, Split Level
Lot Size: 0.21 Acres
Roof Type: Asphalt
Stories: 2.0
Taxes: $10,619
Year Built: 1974
Feature Descriptions
Additional Structures: Above Grade, Below Grade
Days on Site: 87
Exterior: Sidewalks, Street Lights
Fencing: Fully, Privacy
Flooring: Hardwood, Carpet, Tile/Brick, Vinyl
Interior: Primary Bath(s), Dining Area, Bathroom - Tub Shower, Bathroom - Stall Shower, Bathroom - Soaking Tub, Recessed Lighting, Floor Plan - Open, Window Treatments, Ceiling Fan(s)
Lot: Front Yard, Rear Yard, Level
Lot Dimensions: 0.21 Acre(S)
Municipality: CHERRY HILL TWP
Parking Notes: 0 Total Parking Spaces
Sewer: Public Sewer
SQFT Above Finished: 2724
SQFT Total Finished: 2724
Structure Type: Detached
Total Garage/Parking Spaces: 0
Water: Public
Windows: Double Hung, Vinyl Clad
Local Schools
School District: CHERRY HILL TOWNSHIP PUBLIC SCHOOLS
Listed By / Shown By
Listed By
Agency Name: Keypoint Realty LLC
Agency Phone: 7325345300
Shown By
Agent Name: Leslie Russell Associate Broker/Consultant
Agent Phone: Cell: (215) 694-9169
Agency Title: RealtyMark

Estimate Your Payment
Estimated Payment
$ 2,080.60 per month $1,057.14 Principal & Interest $884.92 Property Tax $138.54 Homeowner's InsuranceChange Payment Information

Leslie Russell Associate Broker/Consultant
Office: (215) 376-4444 ext. 318
Cell: (215) 694-9169
Email Me

Privacy Policy / DMCA Notice / ADA Accessibility


This site is hosted, designed and copyright
© 1994 - 2026 by
Delta Media Group, Inc. -- Patent Pending --
1946 Birchwood Park Dr N | MLS# NJCD2124742
This single family home located at 1946 Birchwood Park Dr N, Cherry Hill, NJ 08003 is currently listed for sale with an asking price of $475,000. This property was built in 1974 and has 5 bedrooms and 3 full and 1 partial baths with 2724 sq. ft. Birchwood Park Dr N is located in the POINT OF WOODS subdivision within the CHERRY HILL TOWNSHIP PUBLIC SCHOOLS school district. Search POINT OF WOODS real estate on lrussell.realtymark.net today.