

BEDS2
BATHS2 full
SQUARE FEET940
MLS#TB8565296
STATUSActive
PROPERTY TYPEResidential - Condominium
SUBDIVISIONTOWN
Property Description
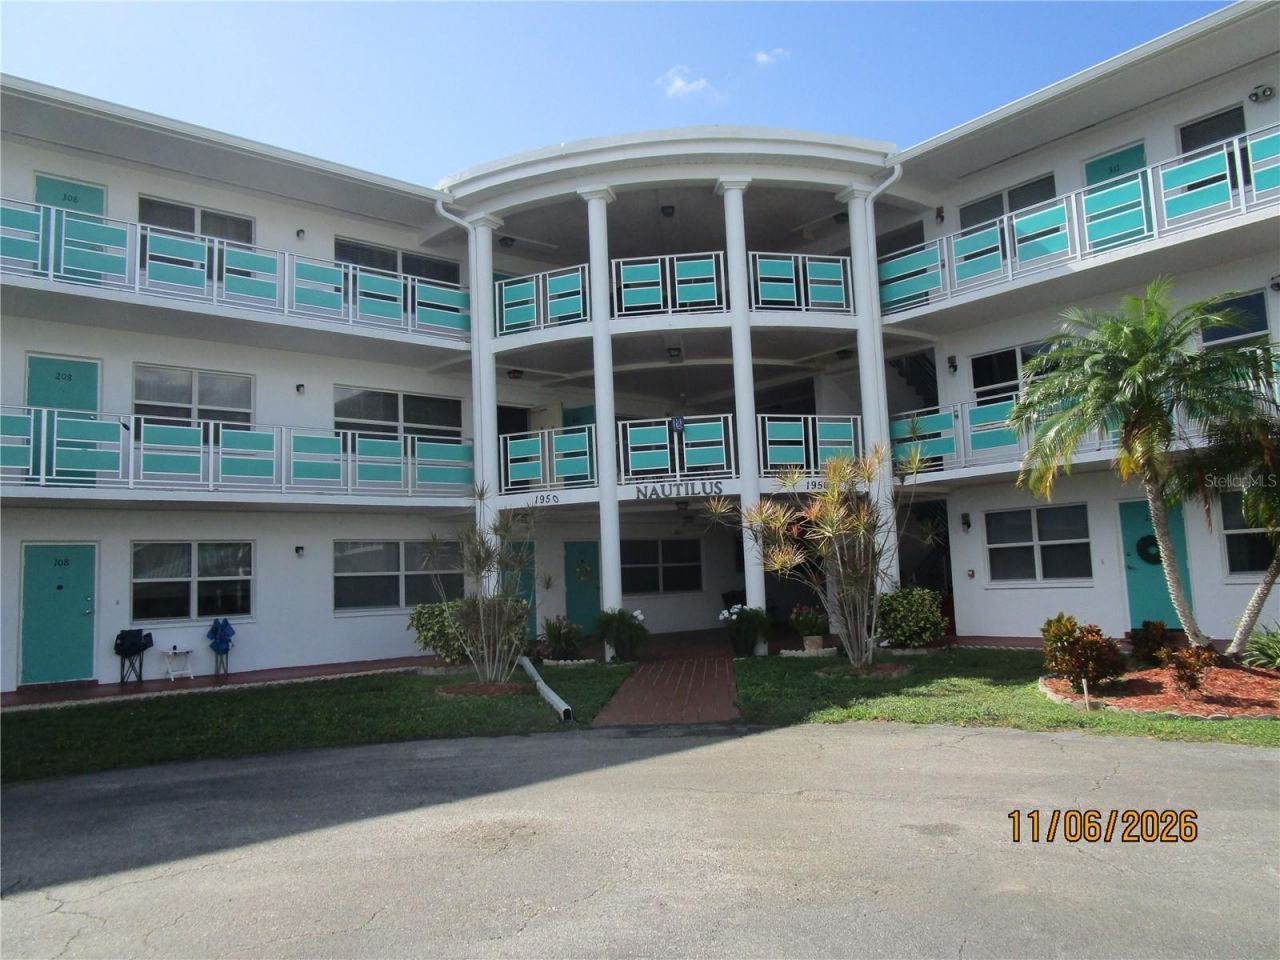
St Pete's Best Kept Secret! WATERFRONT 2BR/2Bth First Floor Condo in Nautilus Building! Beautiful condition! Modern fully-appliance Kitchen with tile flooring and Guest Bath with walk-in shower and tile flooring. En-suite Primary Bedroom with full bath. AC in excellent working condition. Spacious Florida Room not included in square footage. Assigned parking right out back. Front entry has beautiful gardens for your relaxing enjoyment. Monthly maintenance fee of $526.00 includes gas, water & sewer, cable, trash removal, exterior maintenance, management, security & insurance. Extremely affordable living! This community has it all. Heated swimming pool, recreation center and owners meeting room. Shuffleboard, weekly bingo, card games, friendship club and dancing. Holiday dinners with entertainment. Exercise classes designed for seniors including Zumba and Yoga. This is a full-service active community. Very affordable and very well maintained. Pets allowed with appropriate documentation. No rentals. 55+
Property Features
Property Type: Residential - Condominium
Cooling: Central Air
Heating: Central, Electric, Gas
Roof Type: Shingle
Stories: 3.0
Taxes: $2,593
Year Built: 2005
Amenities
Ceiling Fans(s)
Living Room/Dining Room Combo
Split Bedroom
Window Treatments
Awning(s)
Rain Gutters
Sidewalk
Feature Descriptions
Additional Rooms: Florida Room
Appliances: Dishwasher, Disposal, Microwave, Range, Refrigerator
Association Amenities: Shuffleboard Court, Wheelchair Access
Body of Water: UATAN
Community Features: Association Recreation - Owned, Buyer Approval Required, Clubhouse, Golf Carts OK, Pool, Sidewalks, Wheelchair Access
Condo Fee: $526/ Monthly
Days on Site: 2
Directions: 62nd Ave N to 21st St N. Left at stop. Right at next stop. Nautilus building on right!
Exterior: Block
Flood Zone Code: X
Flooring: Tile, Vinyl
Foundation: Slab
HOA Y/N: Yes
Home Warranty Y/N: No
Listing Terms: Cash, Conventional
Ownership: Fee Simple
Parking: Guest
Parking Notes: Guest
Pets Allowed: No
Pool: Heated
Property Attached Y/N: No
Property Sub-Type: Condominium
Senior Community: Yes
Sewer: Public Sewer
Showing Instructions: ShowingTime
Special Sale Provisions: None
Utilities: Cable Connected, Electricity Connected, Natural Gas Connected, Public, Sewer Connected, Water Connected
Water: Public
Water Access Y/N: No
Windows: Blinds, Window Treatments
Room Sizes
Living Room: 12x14
Dining Room: 8x8
Kitchen: 8x10
Primary Bedroom: 12x14
Florida Room: 8x20
Local Schools
High School: Northeast High-PN
Middle School: Meadowlawn Middle-PN
Elementary School: John M Sexton Elementary-PN
Listed By / Shown By
Listed By
Agency Name: CHARLES RUTENBERG REALTY INC
Agency Contact: 866-580-6402
Shown By
Agent Name: Leslie Russell Associate Broker/Consultant
Agent Phone: Cell: (215) 694-9169
Agency Title: RealtyMark

Estimate Your Payment
Estimated Payment
$ 513.12 per month $262.62 Principal & Interest $216.08 Property Tax $34.42 Homeowner's InsuranceChange Payment Information

Leslie Russell Associate Broker/Consultant
Office: (215) 376-4444 ext. 318
Cell: (215) 694-9169
Email Me


Member Participants (and their affiliated licensees, if applicable) shall indicate on their websites that IDX information is provided exclusively for consumers’ personal non-commercial use, that it may not be used for any purpose other than to identify prospective properties consumers may be interested in purchasing, that the data is deemed reliable but is not guaranteed by MLS GRID, and that the use of the MLS GRID Data may be subject to an end user license agreement prescribed by the Member Participant’s applicable MLS if any and as amended from time to time. MLS GRID may, at its discretion, require use of other disclaimers as necessary to protect Member Participant, and/or their MLS from liability.
Based on information submitted to the MLS GRID. All data is obtained from various sources and may not have been verified by broker or MLS GRID. Supplied Open House Information is subject to change without notice. All information should be independently reviewed and verified for accuracy. Properties may or may not be listed by the office/agent presenting the information.
Privacy Policy / DMCA Notice / ADA Accessibility


This site is hosted, designed and copyright
© 1994 - 2026 by
Delta Media Group, Inc. -- Patent Pending --
1950 59th Avenue N, Unit 114 | MLS# TB8565296
This condo located at 1950 59th Avenue N, Unit 114, Saint Petersburg, FL 33714 is currently listed for sale with an asking price of $118,000. This property was built in 2005 and has 2 bedrooms and 2 full baths with 940 sq. ft. 59th Avenue N, Unit 114 is located in the TOWN subdivision. Search TOWN real estate on lrussell.realtymark.net today.