

BEDS2
BATHS1 full
SQUARE FEET1,263
MLS#PANH2010890
STATUSACTIVE
PROPERTY TYPEResidential - Townhouse
SUBDIVISIONSOCIETY HILL
SCHOOLSAUCON VALLEY
Property Description
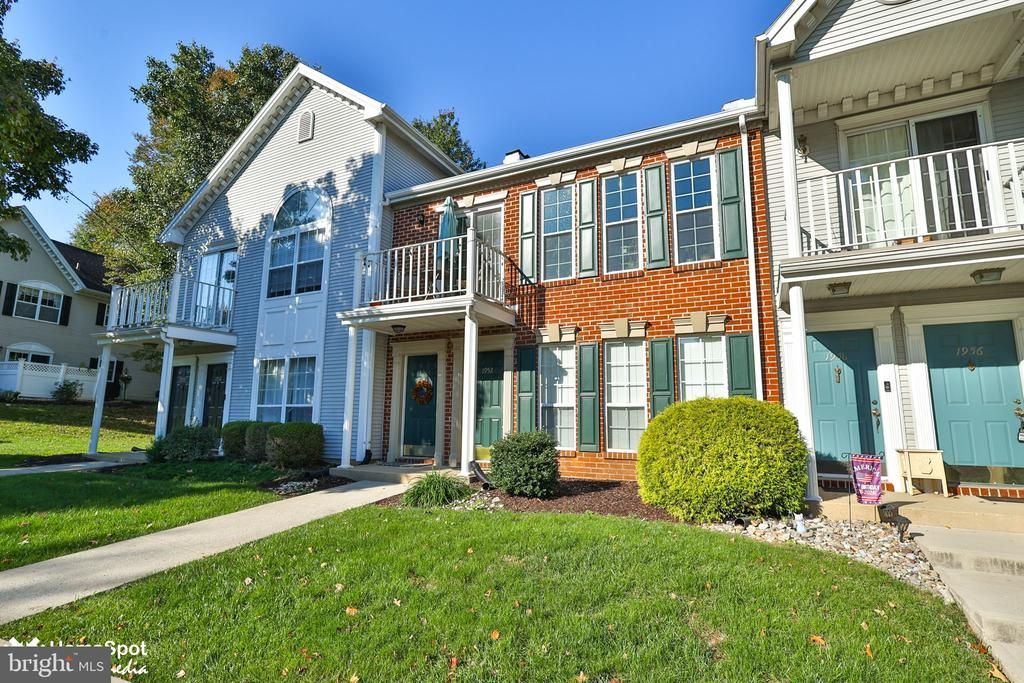
Welcome home to this inviting FIRST FLOOR Condo in desirable Society Hill! Offering 2 bedrooms and 1 full bath, this well-maintained home combines easy one-floor living with a convenient location in the Saucon Valley School District. Freshly painted throughout, the home feels bright, fresh, and ready for its new owner. You'll appreciate the many recent updates, including NEW light fixtures, a NEW kitchen floor, a brand-NEW front door, and a NEW tile front entryway. The bathroom has also been refreshed with a NEW vanity and updated lighting. The home features Gas heat and Central Air, with a Newer HVAC system installed in 2017 and a Newer hot water heater from 2016. Enjoy a peaceful, tree-lined backyard view from the rear of the home—a lovely backdrop for relaxing or simply enjoying the quiet surroundings. With everything conveniently located on one floor, this home offers a comfortable and easy lifestyle. Home is being Sold-AS-IS. The location is hard to beat, with easy access to Route 78 for commuters and close proximity to Wind Creek, and Artsquest, the many restaurants in Hellertown, shopping, hospitals, and so much more. Whether you're looking for your first home, downsizing, or simply want the convenience of low-maintenance condo living, this Society Hill home is a wonderful place to call your own!
Property Features
Property Type: Residential - Townhouse
Cooling: Central A/C
Fuel Type: Natural Gas
Heating: Forced Air
Home Style: Unit/Flat
Roof Type: Asphalt
Stories: 1.0
Taxes: $2,797
Year Built: 1991
Feature Descriptions
Accessibility: No Stairs, Level Entry - Main
Additional Structures: Above Grade, Below Grade
Appliances: Dishwasher, Dryer - Electric, Oven/Range - Gas, Refrigerator, Washer, Water Heater
Community Amenities: Basketball Courts, Club House, Pool - Outdoor, Tennis Courts
Condo/Coop Fee: $280.00/Monthly
Days on Site: 19
Exterior: Brick
Exterior: Sidewalks, Street Lights
Flooring: Carpet, Tile/Brick, Laminate Plank, Vinyl
Interior: Bathroom - Tub Shower, Carpet, Ceiling Fan(s), Combination Dining/Living, Dining Area, Walk-in Closet(s)
Lot: Backs to Trees, Rear Yard
Municipality: LOWER SAUCON TWP
Number of Rooms: 6
Parking Notes: 2 Total Parking Spaces
Pet Restrictions: No Pet Restrictions
Rooms: Living Room, Dining Room, Primary Bedroom, Kitchen, Laundry, Bathroom 1,Full Bath
Sewer: Public Sewer
SQFT Above Finished: 1263
SQFT Total Finished: 1263
Structure Type: Interior Row/Townhouse
Total Garage/Parking Spaces: 2
Water: Public
Room Sizes
Living Room: 21 x 14 Level - Main
Dining Room: 10 x 11 Level - Main
Kitchen: 10 x 11 Level - Main
Laundry: 7 x 8 Level - Main
Full Bath: 7 x 8 Level - Main
Bathroom 1: 14 x 10 Level - Main
Primary Bedroom: 16 x 11 Level - Main
Local Schools
School District: SAUCON VALLEY
Listed By / Shown By
Listed By
Agency Name: Howard Hanna The Frederick Group
Agency Phone: 6103980411
Shown By
Agent Name: Leslie Russell Associate Broker/Consultant
Agent Phone: Cell: (215) 694-9169
Agency Title: RealtyMark

Estimate Your Payment
Estimated Payment
$ 912.48 per month $600.68 Principal & Interest $233.08 Property Tax $78.72 Homeowner's InsuranceChange Payment Information

Leslie Russell Associate Broker/Consultant
Office: (215) 376-4444 ext. 318
Cell: (215) 694-9169
Email Me

Privacy Policy / DMCA Notice / ADA Accessibility


This site is hosted, designed and copyright
© 1994 - 2026 by
Delta Media Group, Inc. -- Patent Pending --
1952 Mattis Street | MLS# PANH2010890
This townhouse located at 1952 Mattis Street, Hellertown, PA 18055 is currently listed for sale with an asking price of $269,900. This property was built in 1991 and has 2 bedrooms and 1 full baths with 1263 sq. ft. Mattis Street is located in the SOCIETY HILL subdivision within the SAUCON VALLEY school district. Search SOCIETY HILL real estate on lrussell.realtymark.net today.