

BEDS4
BATHS2 full
SQUARE FEET2,334
MLS#O6452600
STATUSActive
PROPERTY TYPEResidential - Single Family
SUBDIVISIONHICKORY HOLLOW
Property Description
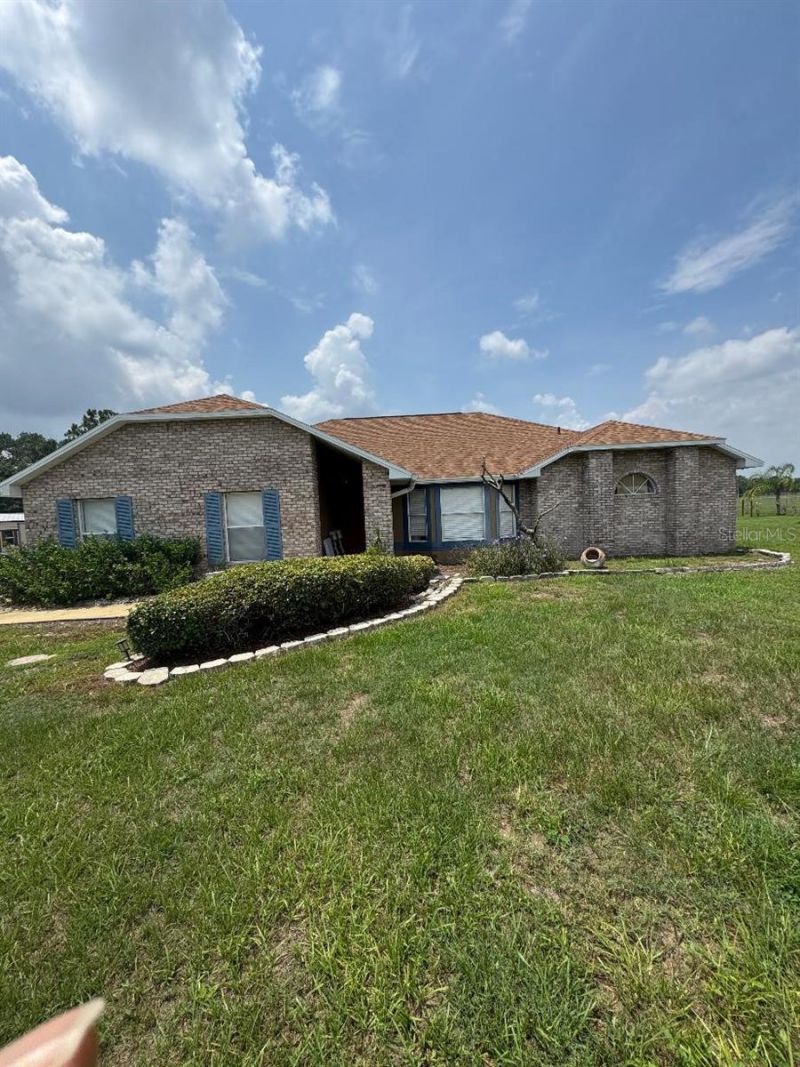
Just dropped the price to 529K. My mistake typo. Better pricing to move it quicker. Bring ALL OFFERS. Schedule your tour. Packing for the move so please bear with us. Beautiful property on 1 acre with no HOA. Next to huge open field aka Hickory Hollow community park. No rear neighbors. The other houses are well spaced. Real quiet and private lot. Long driveway enough for at least 8 vehicles. Nar Lake Nona medical city. Only 30 mins from I 95 and 45 mins from Melbourne Beaches. Near shopping and Lake Nona restaurants. Wonderful HOME waiting for next family .Owner is MOTIVATED . Moving hence the sale. Bring your buyers and let us talk. NEED TO SELL .The storage shed stays.It needs minor repairs and updates. Owner is willing to negotiate or help with closing costs.
Property Features
Property Type: Residential - Single Family
Cooling: Central Air
Fenced: Yes
Heating: Central
Home Style: Contemporary
Lot Size: 1.00 Acres
Roof Type: Shingle
Stories: 1.0
Taxes: $6,619
Year Built: 1999
Amenities
Ceiling Fans(s)
High Ceilings
Kitchen/Family Room Combo
Living Room/Dining Room Combo
Primary Bedroom Main Floor
Split Bedroom
Walk-In Closet(s)
Lighting
Private Entrance
Private Mailbox
Rain Gutters
Feature Descriptions
Additional Rooms: Family Room, Formal Living Room Separate, Inside Utility
Appliances: Built-In Oven, Convection Oven, Dishwasher, Disposal, Dryer, Electric Cooktop, Electric Water Heater, Microwave, Refrigerator, Washer, Water Purifier, Water Softener
Community Features: Golf Carts OK, Park, Playground
Days on Site: 2
Directions: From Corner of 192 heading east and Hickory Tree Road. Make right on Hickory Tree and 1make Right on Jan Lan Blvd. House on left at corner.
Exterior: Block, Stucco
Fencing: Chain Link
Fireplace: Family Room, Wood Burning
Fireplace Y/N: Yes
Flood Zone Code: X*
Flooring: Ceramic Tile, Luxury Vinyl
Foundation: Slab
Home Warranty Y/N: No
Listing Terms: Cash, Conventional, FHA, USDA Loan, VA Loan
Lot: Cleared, Conservation Area, Drainage Canal, In County, Irregular Lot, Landscaped, Oversized Lot
Lot Dimensions: 1
Number of Wells: 1
Other Equipment: Private Entrance
Other Structures: Shed(s)
Ownership: Fee Simple
Parking: Garage Door Opener, Garage Faces Side, Ground Level, Off Street, Parking Pad
Parking Notes: Garage Door Opener, Garage Faces Side, Ground Level,
Patio/Porch: Deck, Rear Porch, Screened
Pool: In Ground, Gunite, Screen Enclosure
Property Attached Y/N: No
Property Sub-Type: Single Family Residence
Security: Security System
Sewer: Septic Tank
Showing Instructions: Appointment Only, Call Before Showing, Call Listing Agent, Text List Agent, ShowingTime
Special Sale Provisions: None
Swimming Pool: Yes
Utilities: Public
Vegetation: Oak Trees
Water: Private, Well
Water Access Y/N: No
Windows: Skylight(s), Blinds, Tinted Windows
Zoning: ORS1
Room Sizes
Primary Bedroom: 17x15
Dining Room: 12x10
Family Room: 14x13
Kitchen: 9x8
Living Room: 14x13
Bedroom 2: 13x11
Bedroom 3: 11x12
Bedroom 4: 25x13
Utility Room: 8x10
Listed By / Shown By
Listed By
Agency Name: SANAA REALTY LLC
Agency Contact: 407-591-6674
Shown By
Agent Name: Leslie Russell Associate Broker/Consultant
Agent Phone: Cell: (215) 694-9169
Agency Title: RealtyMark

Estimate Your Payment
Estimated Payment
$ 1,883.20 per month $1,177.32 Principal & Interest $551.58 Property Tax $154.29 Homeowner's InsuranceChange Payment Information

Leslie Russell Associate Broker/Consultant
Office: (215) 376-4444 ext. 318
Cell: (215) 694-9169
Email Me


Member Participants (and their affiliated licensees, if applicable) shall indicate on their websites that IDX information is provided exclusively for consumers’ personal non-commercial use, that it may not be used for any purpose other than to identify prospective properties consumers may be interested in purchasing, that the data is deemed reliable but is not guaranteed by MLS GRID, and that the use of the MLS GRID Data may be subject to an end user license agreement prescribed by the Member Participant’s applicable MLS if any and as amended from time to time. MLS GRID may, at its discretion, require use of other disclaimers as necessary to protect Member Participant, and/or their MLS from liability.
Based on information submitted to the MLS GRID. All data is obtained from various sources and may not have been verified by broker or MLS GRID. Supplied Open House Information is subject to change without notice. All information should be independently reviewed and verified for accuracy. Properties may or may not be listed by the office/agent presenting the information.
Privacy Policy / DMCA Notice / ADA Accessibility


This site is hosted, designed and copyright
© 1994 - 2026 by
Delta Media Group, Inc. -- Patent Pending --
1965 Jan Lan Boulevard | MLS# O6452600
This single family home located at 1965 Jan Lan Boulevard, Saint Cloud, FL 34772 is currently listed for sale with an asking price of $529,000. This property was built in 1999 and has 4 bedrooms and 2 full baths with 2334 sq. ft. Jan Lan Boulevard is located in the HICKORY HOLLOW subdivision. Search HICKORY HOLLOW real estate on lrussell.realtymark.net today.