

BEDS5
BATHS3 full 1 partial
SQUARE FEET4,090
MLS#NJCD2127216
STATUSACTIVE
PROPERTY TYPEResidential - Single Family
SUBDIVISIONPOINT OF WOODS
SCHOOLCHERRY HILL TOWNSHIP PUBLIC SCHOOLS
Property Description
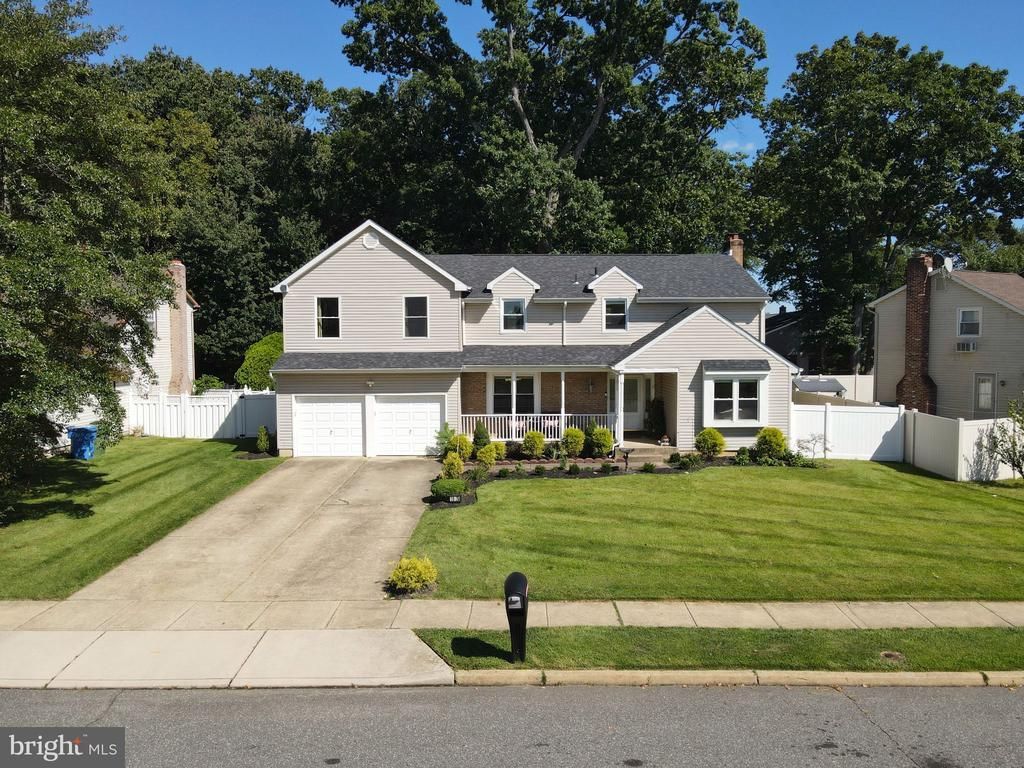
MULTIPLE OFFERS RECEIVED! SELLER REQUESTS ALL OFFERS BE SUBMITTED BY MONDAY AT 12:00 NOON. INTERESTED BUYERS ARE ENCOURAGED TO SUBMIT THEIR BEST OFFER BY THE DEADLINE !Welcome to 1978 Birchwood Park Drive, a beautifully expanded and meticulously maintained home in the highly sought-after Cherry Hill East community. Offering approximately 3,240 square feet above grade plus an additional approximately 850 square feet of finished basement space, this home provides approximately 4,090 square feet of total finished/usable space. With five spacious bedrooms, three full bathrooms, one half bathroom, a dedicated study, bonus mudroom, multiple living areas, and generous storage throughout, this exceptional home offers space, flexibility, and comfort for today’s lifestyle. The main level features a welcoming layout with a dedicated study, living room, dining room, powder room, kitchen, large family room, and a bonus mudroom measuring approximately 20x8 feet. The living room, dining room, and family room feature vaulted ceilings, creating an open and impressive feel throughout the main living spaces. The kitchen offers granite countertops, upgraded cabinetry, pantry storage, and a peninsula with counter seating. The large family room is filled with natural light and provides direct access to the patio and fully fenced backyard. Upstairs, all five bedrooms and all three full bathrooms are conveniently located on the second floor. The spacious primary suite offers a sitting area, high ceiling, large custom walk-in closet, and private bath with a soaking tub, separate shower, and granite countertop. An additional en-suite bedroom includes its own private full bath and walk-in closet, ideal for guests, extended family, or a private secondary suite setup. All five bedrooms feature walk-in closets, offering exceptional storage throughout. The fully finished basement adds approximately 850 square feet of flexible living space and was refreshed last year with new flooring. It also includes two large storage closets, making it ideal for recreation, fitness, media, play, or additional work-from-home needs. Additional highlights include two separate HVAC systems, with one serving the second floor and the other serving the main floor and basement, a roof replaced in 2023, and windows, siding, and electrical panel replaced as part of the 2011 renovation. Outside, enjoy a fully fenced backyard with white vinyl fencing, a concrete patio, direct access from the home, and recently refreshed front landscaping.
Property Features
Property Type: Residential - Single Family
Basement: Yes
Basement: Combination
Cooling: Central A/C
Fireplaces: 1
Fuel Type: Natural Gas
Garage: 2
Heating: Central
Home Style: Contemporary
Lot Size: 0.22 Acres
Stories: 2.5
Taxes: $12,898
Year Built: 1979
Feature Descriptions
Accessibility: Level Entry - Main
Additional Structures: Above Grade, Below Grade
Exterior: Combination
Exterior: Lawn Sprinkler
Flooring: Hardwood
Lot Dimensions: 0.22 Acre(S)
Municipality: CHERRY HILL TWP
Parking Notes: 2 Total Parking Spaces
Rooms: Living Room, Dining Room, Primary Bedroom, Bedroom 2,Bedroom 3,Bedroom 4,Kitchen, Family Room, Bedroom 1,Study, Mud Room, Full Bath, Half Bath
Sewer: Public Sewer
SQFT Above Finished: 3240
SQFT Below Finished: 850
SQFT Total Finished: 4090
Structure Type: Detached
Total Garage/Parking Spaces: 2
Water: Community
Room Sizes
Mud Room: 20 x 8 Level - Main
Local Schools
High School: CHERRY HILL HIGH - EAST
Middle School: BECK
School District: CHERRY HILL TOWNSHIP PUBLIC SCHOOLS
Listed By / Shown By
Listed By
Agency Name: BHHS Fox & Roach-Cherry Hill
Agency Phone: 8564288000
Shown By
Agent Name: Leslie Russell Associate Broker/Consultant
Agent Phone: Cell: (215) 694-9169
Agency Title: RealtyMark

Estimate Your Payment
Estimated Payment
$ 2,899.83 per month $1,613.54 Principal & Interest $1,074.83 Property Tax $211.46 Homeowner's InsuranceChange Payment Information

Leslie Russell Associate Broker/Consultant
Office: (215) 376-4444 ext. 318
Cell: (215) 694-9169
Email Me

Privacy Policy / DMCA Notice / ADA Accessibility


This site is hosted, designed and copyright
© 1994 - 2026 by
Delta Media Group, Inc. -- Patent Pending --
1978 Birchwood Park Drive | MLS# NJCD2127216
This single family home located at 1978 Birchwood Park Drive, Cherry Hill, NJ 08003 is currently listed for sale with an asking price of $725,000. This property was built in 1979 and has 5 bedrooms and 3 full and 1 partial baths with 4090 sq. ft. Birchwood Park Drive is located in the POINT OF WOODS subdivision within the CHERRY HILL TOWNSHIP PUBLIC SCHOOLS school district. Search POINT OF WOODS real estate on lrussell.realtymark.net today.