

BEDS3
BATHS2 full
SQUARE FEET1,905
MLS#TB8562600
STATUSActive
PROPERTY TYPEResidential - Single Family
SUBDIVISIONVENETIAN ISLES
Property Description
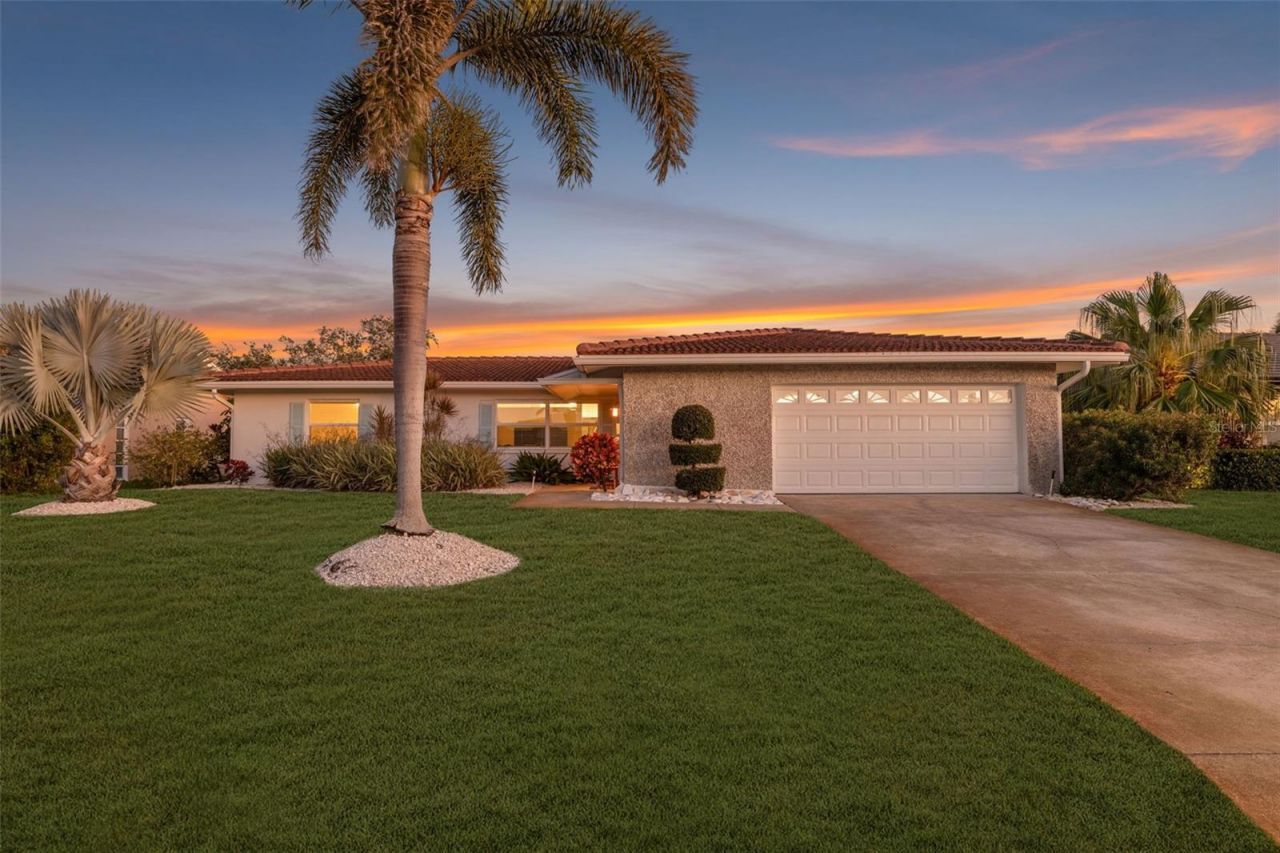
An extraordinary waterfront sanctuary in Venetian Isles-where enduring construction, elevated positioning, and uncompromising design converge to create a residence of exceptional distinction. Set among one of St. Petersburg's most coveted boating communities, this refined coastal home is a true rarity: one of the very few properties in Venetian Isles that has NEVER experienced water intrusion. Elevated higher than neighboring homes and constructed of solid block, this residence offers a level of confidence, resilience, and serenity seldom found in waterfront living. Thoughtfully enhanced with high-caliber upgrades throughout, the home blends timeless sophistication with modern performance. The chef's kitchen is a statement of understated luxury, featuring quartz countertops, a farmhouse sink, bespoke two-tone soft-close cabinetry handcrafted by St. Pete Custom Cabinetry, a Bosch dishwasher, and a premium Thermador appliance suite-including a refrigerator/freezer and a four-burner natural gas range, supported by a newly installed gas line. Designed for seamless indoor-outdoor living, the property's private dock was comprehensively reimagined in 2023 with new pilings, wrap, steps, decking, and a 10,000-lb boat lift-offering effortless access to Tampa Bay and the Gulf beyond. Whether hosting sunset gatherings or embarking on sunrise cruises, this waterfront setting is both elegant and functional. Modern infrastructure upgrades ensure the home performs as beautifully as it presents, including a new Rheem HVAC system (early 2024) with professionally cleaned ductwork, a 200-amp electrical panel (2022), EV charging post, and impact-rated windows and doors for ultimate peace of mind. The garage rivals luxury showrooms with a MyQ LiftMaster system, impact-rated side garage door (2024), and double epoxy flooring. This residence stands apart as a once-in-a-generation opportunity-a home that offers not only refined waterfront living, but enduring value and absolute confidence. This is Venetian Isles at its most elevated.
Property Features
Property Type: Residential - Single Family
Cooling: Central Air
Heating: Central, Electric, Gas
Lot Size: 0.20 Acres
Roof Type: Tile
Stories: 1.0
Taxes: $18,897
Year Built: 1972
Amenities
Ceiling Fans(s)
Eat-in Kitchen
Kitchen/Family Room Combo
Living Room/Dining Room Combo
Open Floorplan
Split Bedroom
Stone Counters
Thermostat
Walk-In Closet(s)
Window Treatments
Lighting
Feature Descriptions
Appliances: Cooktop, Dishwasher, Disposal, Dryer, Freezer, Gas Cooktop, Range, Range Hood, Refrigerator, Washer
Days on Site: 10
Directions: From Michigan Ave NE, home is on the right.
Exterior: Block
Flood Zone Code: AE
Flooring: Luxury Vinyl, Terrazzo
Foundation: Slab
Frontage Canal Salt: 75
HOA Y/N: Yes
Home Warranty Y/N: No
Listing Terms: Cash, Conventional, FHA, VA Loan
Lot Dimensions: 0.2
Other Equipment: Irrigation Equipment
Ownership: Fee Simple
Pets Allowed: Yes
Pool: In Ground
Property Attached Y/N: No
Property Sub-Type: Single Family Residence
Sewer: Public Sewer
Showing Instructions: 24 Hour Notice, ShowingTime
Special Sale Provisions: None
Special View Info: Water
Swimming Pool: Yes
Utilities: Cable Connected, Electricity Connected, Natural Gas Connected, Sewer Connected, Water Connected
Water: Public
Water Access: Canal - Saltwater
Water Access Y/N: Yes
Waterfront Features: Canal - Saltwater, Bridges - Fixed, Deck, Lift, Seawall - Concrete
Water View: Canal
Listed By / Shown By
Listed By
Agency Name: COMPASS FLORIDA LLC
Agency Contact: 727-380-2067
Shown By
Agent Name: Leslie Russell Associate Broker/Consultant
Agent Phone: Cell: (215) 694-9169
Agency Title: RealtyMark

Estimate Your Payment
Estimated Payment
$ 4,469.57 per month $2,559.40 Principal & Interest $1,574.75 Property Tax $335.42 Homeowner's InsuranceChange Payment Information

Leslie Russell Associate Broker/Consultant
Office: (215) 376-4444 ext. 318
Cell: (215) 694-9169
Email Me


Member Participants (and their affiliated licensees, if applicable) shall indicate on their websites that IDX information is provided exclusively for consumers’ personal non-commercial use, that it may not be used for any purpose other than to identify prospective properties consumers may be interested in purchasing, that the data is deemed reliable but is not guaranteed by MLS GRID, and that the use of the MLS GRID Data may be subject to an end user license agreement prescribed by the Member Participant’s applicable MLS if any and as amended from time to time. MLS GRID may, at its discretion, require use of other disclaimers as necessary to protect Member Participant, and/or their MLS from liability.
Based on information submitted to the MLS GRID. All data is obtained from various sources and may not have been verified by broker or MLS GRID. Supplied Open House Information is subject to change without notice. All information should be independently reviewed and verified for accuracy. Properties may or may not be listed by the office/agent presenting the information.
Privacy Policy / DMCA Notice / ADA Accessibility


This site is hosted, designed and copyright
© 1994 - 2026 by
Delta Media Group, Inc. -- Patent Pending --
1984 Michigan Avenue Ne | MLS# TB8562600
This single family home located at 1984 Michigan Avenue Ne, Saint Petersburg, FL 33703 is currently listed for sale with an asking price of $1,150,000. This property was built in 1972 and has 3 bedrooms and 2 full baths with 1905 sq. ft. Michigan Avenue Ne is located in the VENETIAN ISLES subdivision. Search VENETIAN ISLES real estate on lrussell.realtymark.net today.