

BEDS3
BATHS3 full 1 partial
SQUARE FEET2,724
MLS#4060622
STATUS
PROPERTY TYPEResidential - Townhouse
Property Description
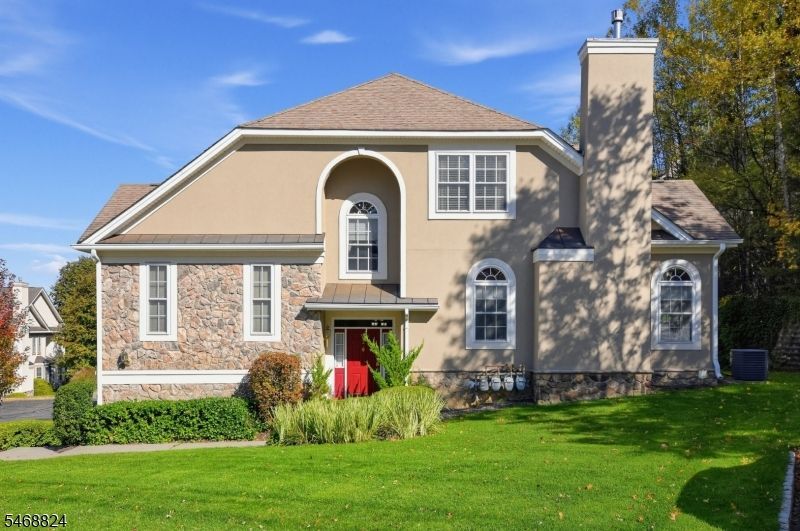
Welcome to the Prestigious and Desirable Forges at Denville! This is the epitome of a luxury and maintenance free lifestyle! This spacious end unit has all the room you need without the mansion price tag; consisting of 3 bedrooms, huge second floor loft space, plus a walk-out lower level with a bonus or 4th bedroom. Its timeless design is sophisticated and classy and will impress you with unique characteristics and high end finishes. Custom design and features include interior arches, crown moldings, wainscoting and stone fireplace for that warm homey feeling. A private deck with a green lush background gives you the perfect outdoor space for grilling or just relaxing! Tons of windows surround this end unit allowing lots of natural light to beam in. Primary Suite on first floor features two closets and spa like bathtub, walk in shower, double vanity and water closet. Second floor has two bedrooms, full bath and enormous family room or office area. Ground level features all year entertaining with an extensive bar and ample space for recreation and fun! Bonus room and full bath complete this level. Two car attached garage, plus double wide driveway and all around visitor parking available for your guests. Residents enjoy resort-style amenities, including a beautiful clubhouse with a gathering room, fitness center, billiards and card room, heated outdoor pool, tennis/pickleball courts. Conveniently located just minutes from major highways, shopping, restaurants and train.
Property Features
Property Type: Residential - Townhouse
Basement: Yes
Basement: Finished, Walkout
Cooling: 1 Unit, Central Air
Fuel Type: Gas-Natural
Garage: 2
Heating: 1 Unit, Forced Hot Air
Home Style: Townhouse-End Unit, Multi Floor Unit
Roof Type: Asphalt Shingle
Taxes: $15,660
Year Built: 2005
Amenities
BarWet
Blinds
CODetect
CeilHigh
SmokeDet
StallTub
WlkInCls
WndwTret
Barbeque
Deck
Feature Descriptions
Appliances: Dishwasher, Dryer, Microwave Oven, Range/Oven-Gas, Refrigerator, Washer
Bath: Stall Shower And Tub
Days on Site: 16
Driveway: 2 Car Width
Exterior: Stucco
Fireplace: Living Room
Flooring: Tile, Wood
Handicap: No
Lot: Level Lot
Parking Notes: Attached Garage
Pool: Association Pool
Sewer: Public Sewer, Sewer Charge Extra
Swimming Pool: Yes
Utilities: Electric, Gas-Natural
Water: Public Water, Water Charge Extra
Listed By / Shown By
Listed By
Agency Name: KELLER WILLIAMS TOWN LIFE
Agency Contact: 201-233-8413
Shown By
Agent Name: Leslie Russell Associate Broker/Consultant
Agent Phone: Cell: (215) 694-9169
Agency Title: RealtyMark

Estimate Your Payment
Estimated Payment
$ 3,567.99 per month $2,000.78 Principal & Interest $1,305.00 Property Tax $262.21 Homeowner's InsuranceChange Payment Information

Leslie Russell Associate Broker/Consultant
Office: (215) 376-4444 ext. 318
Cell: (215) 694-9169
Email Me

Privacy Policy / DMCA Notice / ADA Accessibility


This site is hosted, designed and copyright
© 1994 - 2026 by
Delta Media Group, Inc. -- Patent Pending --
2 Ardsley Ct | MLS# 4060622
This townhouse located at 2 Ardsley Ct, Denville, NJ 07834 is currently listed for sale with an asking price of $899,000. This property was built in 2005 and has 3 bedrooms and 3 full and 1 partial baths with 2724 sq. ft. Search Denville real estate on lrussell.realtymark.net today.