

BEDS1
BATHS1 full
MLS#4062117
STATUS
PROPERTY TYPEResidential - Single Family
Property Description
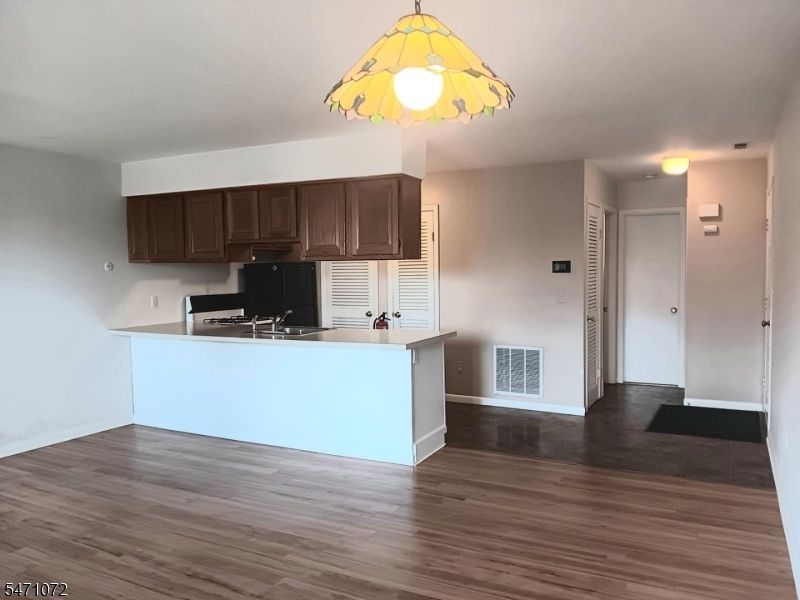
Well maintained & cared for first-floor condo in the desirable Great Gorge community! Clean and move in ready Ground level unit, very close to gated entrance, Minerals spa and skiing.Enjoy the convenience of single-level living with a Newer hot water heater, 2025, Air handler, 2022, furnace 2015. High quality Laminate flooring, washer dryer and quiet porch overlooking the mountains while you relax outdoors on your private patio! Bathroom features tile board walls for a clean look. There is optional Pool access as well. Easy living with much to offer!
Property Features
Property Type: Residential - Single Family
Cooling: 1 Unit, Central Air
Fuel Type: Gas-Natural
Heating: 1 Unit, Forced Hot Air
Home Style: One Floor Unit, First Floor Unit
Lot Size: 0.01 Acres
Roof Type: Asphalt Shingle
Taxes: $3,573
Year Built: 2005
Amenities
Blinds
Fire Alarm Sys
Fire Extinguisher
Patio
Feature Descriptions
Appliances: Dishwasher, Range/Oven-Gas, Refrigerator
Days on Site: 8
Driveway: 1 Car Width
Exterior: Wood
Flooring: Carpeting, Laminate, Tile
Lot: Level Lot
Lot Dimensions: 0.01 acre(s)
Pool: Association Pool
Sewer: Public Sewer, Sewer Charge Extra
Swimming Pool: Yes
Utilities: All Underground
Water: Public Water, Water Charge Extra
Room Sizes
Primary: 12x10
Kitchen: 17x10
Living Room: 18x15
Local Schools
High School: VERNON
Middle School: GLEN MDW
Elementary School: WALNUT RDG
Listed By / Shown By
Listed By
Agency Name: EXP REALTY, LLC
Agency Contact: 973-459-0028
Shown By
Agent Name: Leslie Russell Associate Broker/Consultant
Agent Phone: Cell: (215) 694-9169
Agency Title: RealtyMark

Estimate Your Payment
Estimated Payment
$ 748.08 per month $398.15 Principal & Interest $297.75 Property Tax $52.18 Homeowner's InsuranceChange Payment Information

Leslie Russell Associate Broker/Consultant
Office: (215) 376-4444 ext. 318
Cell: (215) 694-9169
Email Me

Privacy Policy / DMCA Notice / ADA Accessibility


This site is hosted, designed and copyright
© 1994 - 2026 by
Delta Media Group, Inc. -- Patent Pending --
2 Brandywine Ct | MLS# 4062117
This single family home located at 2 Brandywine Ct, Vernon, NJ 07462 is currently listed for sale with an asking price of $178,900. This property was built in 2005 and has 1 bedrooms and 1 full baths. Search Vernon real estate on lrussell.realtymark.net today.