

BEDS3
BATHS2 full
SQUARE FEET1,593
MLS#NJOC2046058
STATUSACTIVE
PROPERTY TYPEResidential - Single Family
SUBDIVISIONSHORE ACRES
Property Description
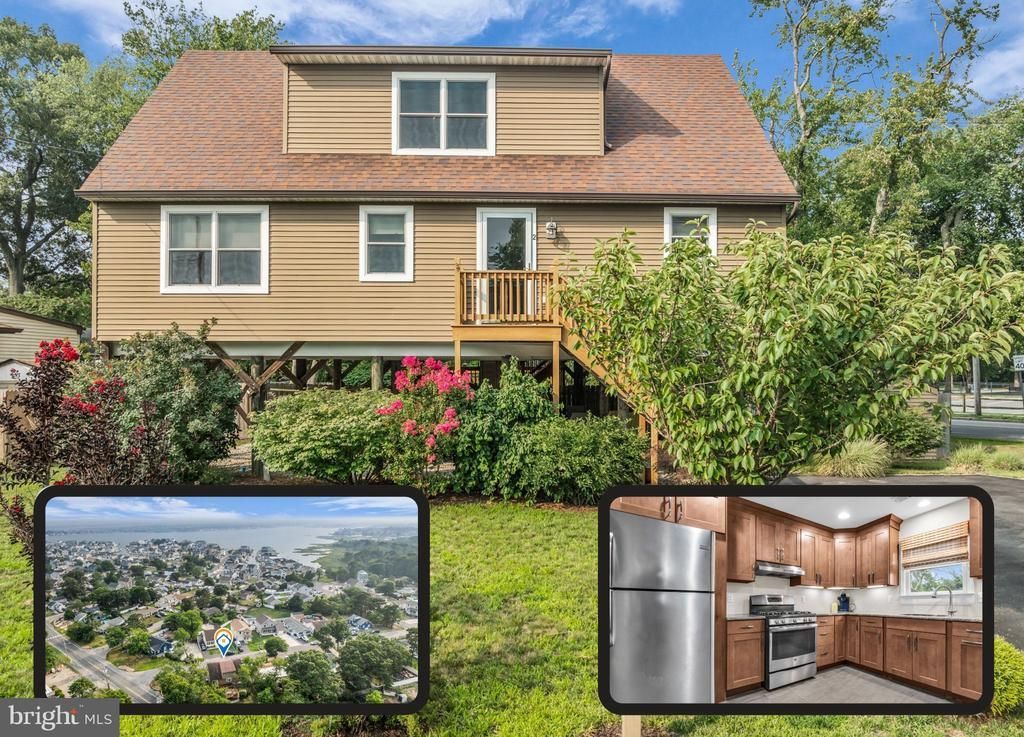
Just Move In & Unpack - Quick Closing Available. Located in the desirable Shore Acres community, this charming raised Cape Cod w/ 4th bedroom opportunity offers beautiful park views & the perfect opportunity to enjoy the Jersey Shore lifestyle. Situated on a spacious corner lot, this home features an updated kit. w/ SS appls. & tile fl., along w/ a generous primary suite offering a priv. bath & lg. walk-in closet. Add'l highlights incl. a walk-in attic providing excellent storage & a 1-yr.-old HWH. Plumbing & elec. are already in place, offering the opportunity to add an addition &/or garage. Shore Acres offers a wonderful waterfront lifestyle w/ 2 community beaches & a clubhouse, while being just mins. from the beaches of Mantoloking & Point Pleasant, local marinas, parks & more. Outside, enjoy a lg. fenced yard w/ an expansive deck & plenty of open space, ready to be transformed into your own private outdoor oasis. Unpack, move in & start enjoying all that Shore Acres & the Jersey Shore have to offer!
Property Features
Property Type: Residential - Single Family
Cooling: Central A/C
Fuel Type: Natural Gas
Heating: Forced Air
Home Style: Cape Cod
Lot Size: 0.19 Acres
Roof Type: Shingle
Stories: 2.0
Taxes: $6,977
Year Built: 2015
Feature Descriptions
Additional Structures: Above Grade
Appliances: Dishwasher, Dryer, Microwave, Refrigerator, Stove, Washer
Days on Site: 9
Exterior: Vinyl Siding
Flooring: Ceramic Tile, Wood
Lot Dimensions: 0.19 Acre(S)
Municipality: BRICK TWP
Number of Rooms: 10
Parking Features: Asphalt Driveway
Rooms: Living Room, Dining Room, Primary Bedroom, Bedroom 2,Bedroom 3,Kitchen, Foyer, Bathroom 1,Bathroom 2,Attic
Sewer: Public Sewer
SQFT Above Finished: 1593
SQFT Total Finished: 1593
Structure Type: Detached
Water: Public
Windows: Bay/Bow
Room Sizes
Living Room: 15 x 14 Level - Main
Kitchen: 11 x 12 Level - Main
Foyer: 8 x 12 Level - Main
Dining Room: 14 x 14 Level - Main
Bedroom 2: 14 x 9 Level - Main
Bedroom 3: 10 x 12 Level - Main
Bathroom 1: 8 x 8 Level - Main
Primary Bedroom: 19 x 15 Level - Upper 1
Bathroom 2: 8 x 10 Level - Upper 1
Attic: 10 x 26 Level - Upper 1
Listed By / Shown By
Listed By
Agency Name: RE/MAX at Barnegat Bay - Toms River
Agency Phone: 7324731700
Shown By
Agent Name: Leslie Russell Associate Broker/Consultant
Agent Phone: Cell: (215) 694-9169
Agency Title: RealtyMark

Estimate Your Payment
Estimated Payment
$ 2,089.24 per month $1,333.11 Principal & Interest $581.42 Property Tax $174.71 Homeowner's InsuranceChange Payment Information

Leslie Russell Associate Broker/Consultant
Office: (215) 376-4444 ext. 318
Cell: (215) 694-9169
Email Me

Privacy Policy / DMCA Notice / ADA Accessibility


This site is hosted, designed and copyright
© 1994 - 2026 by
Delta Media Group, Inc. -- Patent Pending --
2 Fullerton Drive | MLS# NJOC2046058
This single family home located at 2 Fullerton Drive, Brick, NJ 08723 is currently listed for sale with an asking price of $599,000. This property was built in 2015 and has 3 bedrooms and 2 full baths with 1593 sq. ft. Fullerton Drive is located in the SHORE ACRES subdivision. Search SHORE ACRES real estate on lrussell.realtymark.net today.