

BEDS3
BATHS3 full 2 partial
MLS#4060016
STATUS
PROPERTY TYPEResidential - Single Family
Property Description
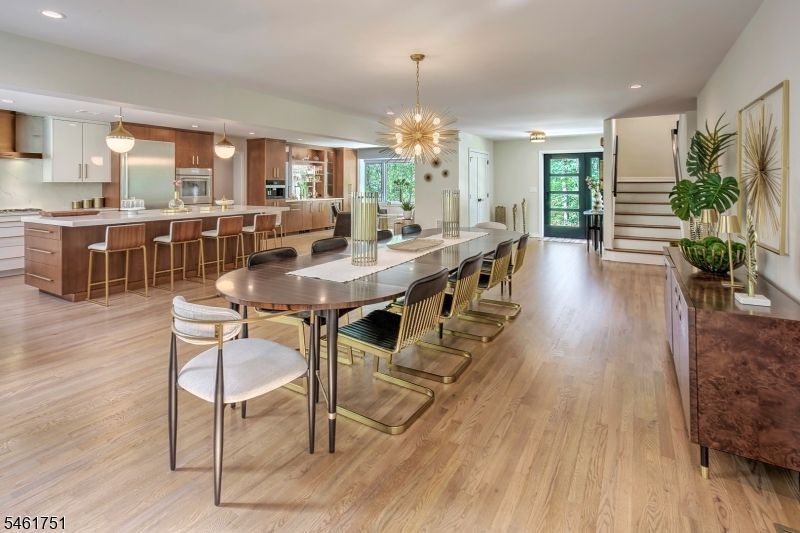
Elevated Modern Living in a Tranquil Country Setting. Mendham living meets clean contemporary design in this fully renovated residence, where refined architectural finishes harmonize with private grounds. The main level flows naturally across hardwood floors, anchored by a sleek double-sided fireplace tiled in polished black marble porcelain. Gourmet culinary space showcases modern European custom cabinetry, premium quartz surfaces, and top-tier Thermador appliances. Complete with a dedicated beverage bar, seamless outdoor access, and curated landscape design, this home offers an effortless balance of luxury and country tranquility. Everyday life centers around an open layout designed for relaxed living and fluid entertaining. In the kitchen, white gloss acrylic and walnut veneer cabinetry complement a ten-foot center island with double-height quartz countertops. High-performance appliances, a Fisher-Paykel dish drawer, and a Kraus workstation sink support both casual meals and elaborate gatherings. The adjacent custom bar elevates hospitality with an integrated Miele coffee maker, XO clear ice maker, beverage cooler, and a Grohe Blue system serving chilled and sparkling water over a hammered stainless-steel sink. Sunlight fills the vaulted family room through expansive walls of windows framing serene views of the grounds. Unique custom epoxy flooring adds a sleek modern touch, while the central double-sided fireplace brings warmth to both the great room and dining area.
Property Features
Property Type: Residential - Single Family
Basement: Yes
Basement: Unfinished
Cooling: Central Air
Fuel Type: Gas-Natural
Garage: 3
Heating: Forced Hot Air
Home Style: Custom Home, Contemporary
Lot Size: 5.08 Acres
Roof Type: Asphalt Shingle
Taxes: $19,897
Year Built: 1980
Amenities
Carbon Monoxide Detector
Cathedral Ceiling
High Ceilings
Skylight
Smoke Detector
Wood Fence
Feature Descriptions
Appliances: Dishwasher, Dryer, Range/Oven-Electric, Refrigerator, Washer, Water Softener-Own
Days on Site: 18
Driveway: Blacktop
Exterior: Wood
Fireplace: Family Room, Gas Fireplace
Flooring: Tile, Wood
Handicap: No
Lot: Mountain View, Wooded Lot
Lot Dimensions: 5.08 acre(s)
Parking Notes: Attached Garage
Sewer: Septic 4 Bedroom Town Verified
Utilities: All Underground
Water: Well
Room Sizes
Primary: 21x26
Bedroom 2: 15x14
Bedroom 3: 20x15
Dining Room: 17x13
Family Room: 46x16
Kitchen: 14x16
Living Room: 25x14
Local Schools
High School: Mendham
Middle School: Mendham
Elementary School: Mendham
Listed By / Shown By
Listed By
Agency Name: TURPIN REAL ESTATE, INC.
Agency Contact: 973-214-5680
Shown By
Agent Name: Leslie Russell Associate Broker/Consultant
Agent Phone: Cell: (215) 694-9169
Agency Title: RealtyMark

Estimate Your Payment
Estimated Payment
$ 6,428.24 per month $4,217.45 Principal & Interest $1,658.08 Property Tax $552.71 Homeowner's InsuranceChange Payment Information

Leslie Russell Associate Broker/Consultant
Office: (215) 376-4444 ext. 318
Cell: (215) 694-9169
Email Me

Privacy Policy / DMCA Notice / ADA Accessibility


This site is hosted, designed and copyright
© 1994 - 2026 by
Delta Media Group, Inc. -- Patent Pending --
2 Hunters Glen | MLS# 4060016
This single family home located at 2 Hunters Glen, Mendham, NJ 07931 is currently listed for sale with an asking price of $1,895,000. This property was built in 1980 and has 3 bedrooms and 3 full and 2 partial baths. Search Mendham real estate on lrussell.realtymark.net today.