

BEDS4
BATHS3 full
SQUARE FEET2,378
MLS#4061188
STATUS
PROPERTY TYPEResidential - Single Family
Property Description
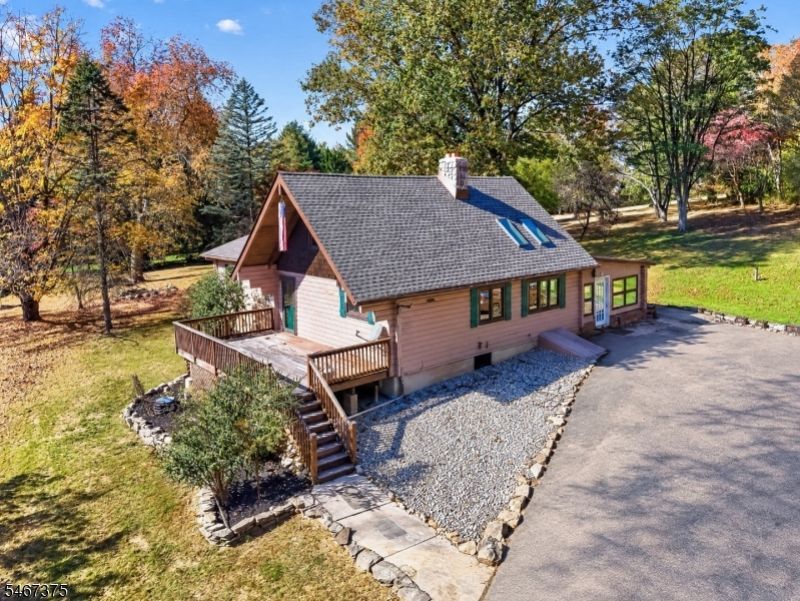
Situated on over three private, park-like acres, this custom log home offers a unique blend of rustic charm, flexible living space, and outstanding outdoor amenities. The home features a versatile 4 bedroom floor plan with hardwood floors, cathedral ceilings, skylights, exposed beams, and a spacious primary suite with a walk-in closet, whirlpool tub, and private bath. A stunning 23-foot family room/all-season Florida room with slate flooring provides exceptional year-round living space. Updates include New roof(2025) new A/C (2025). The semi-finished lower level offers excellent versatility and may serve as a guest suite with a bedroom, living room, and full bath, or as recreation space with room for an office, exercise area, and storage. Outdoor features include a large deck, patio, picnic pavilion, expansive yard, and an oversized two-car car port garage with workshop space. The property also benefits from convenient access to Routes 31, 57, and 78 and is located within the highly regarded Blue Ribbon Voorhees High School district. The property's acreage, privacy, distinctive log construction, and overall layout are significant strengths and unique character remain the property's most redeeming features.
Property Features
Property Type: Residential - Single Family
Basement: Yes
Basement: Bilco-Style Door, Finished-Partially, Full
Cooling: 1 Unit, Central Air, Ductless Split AC
Fuel Type: Oil Tank Above Ground - Inside
Garage: 3
Heating: Baseboard - Hotwater, Multi-Zone
Home Style: Log Cabin, Custom Home, Ranch
Lot Size: 3.44 Acres
Roof Type: Asphalt Shingle
Taxes: $13,742
Year Built: 1979
Amenities
CeilHigh
Skylight
SmokeDet
SoakTub
Enclosed Porch(es)
Open Porch(es)
Outbuilding(s)
Patio
Storage Shed
Workshop
Feature Descriptions
Appliances: Carbon Monoxide Detector, Dishwasher, Dryer, Kitchen Exhaust Fan, Range/Oven-Electric, Washer
Days on Site: 11
Driveway: 1 Car Width, Additional Parking, Gravel, Off-Street Parking
Exterior: Log
Fireplace: Coal, Living Room, Rec Room, Wood Burning, Wood Stove-Freestanding
Flooring: Carpeting, Wood
Handicap: No
Lot: Backs to Park Land, Irregular Lot, Skyline View, Wooded Lot
Lot Dimensions: 3.44 acre(s)
Outbuilding(s): Yes
Parking Notes: Carport-Detached, Detached Garage
Sewer: Septic
Utilities: Electric
Water: Public Water
Room Sizes
Primary: 17x13
Bedroom 2: 14x10
Bedroom 3: 13x13
Bedroom 4: 23x12
Dining Room: 13x8
Family Room: 22x14
Kitchen: 16x12
Living Room: 18x15
Foyer: 12x11
Bedroom/Office: 15x12
Rec Room: 33x24
Laundry Room: 11x11
Local Schools
High School: VOORHEES
Middle School: HAMPTON
Elementary School: HAMPTON
Listed By / Shown By
Listed By
Agency Name: COLDWELL BANKER REALTY
Agency Contact: 908-304-5089
Shown By
Agent Name: Leslie Russell Associate Broker/Consultant
Agent Phone: Cell: (215) 694-9169
Agency Title: RealtyMark

Estimate Your Payment
Estimated Payment
$ 2,655.51 per month $1,335.34 Principal & Interest $1,145.17 Property Tax $175.00 Homeowner's InsuranceChange Payment Information

Leslie Russell Associate Broker/Consultant
Office: (215) 376-4444 ext. 318
Cell: (215) 694-9169
Email Me

Privacy Policy / DMCA Notice / ADA Accessibility


This site is hosted, designed and copyright
© 1994 - 2026 by
Delta Media Group, Inc. -- Patent Pending --
2 Lois Ln | MLS# 4061188
This single family home located at 2 Lois Ln, Hampton, NJ 08827 is currently listed for sale with an asking price of $600,000. This property was built in 1979 and has 4 bedrooms and 3 full baths with 2378 sq. ft. Search Hampton real estate on lrussell.realtymark.net today.