

BEDS3
BATHS2 full 1 partial
SQUARE FEET1,375
MLS#NJME2085462
STATUSACTIVE
PROPERTY TYPEResidential - Townhouse
SUBDIVISIONSOUTH FORK
SCHOOLEWING TOWNSHIP PUBLIC SCHOOLS
Property Description
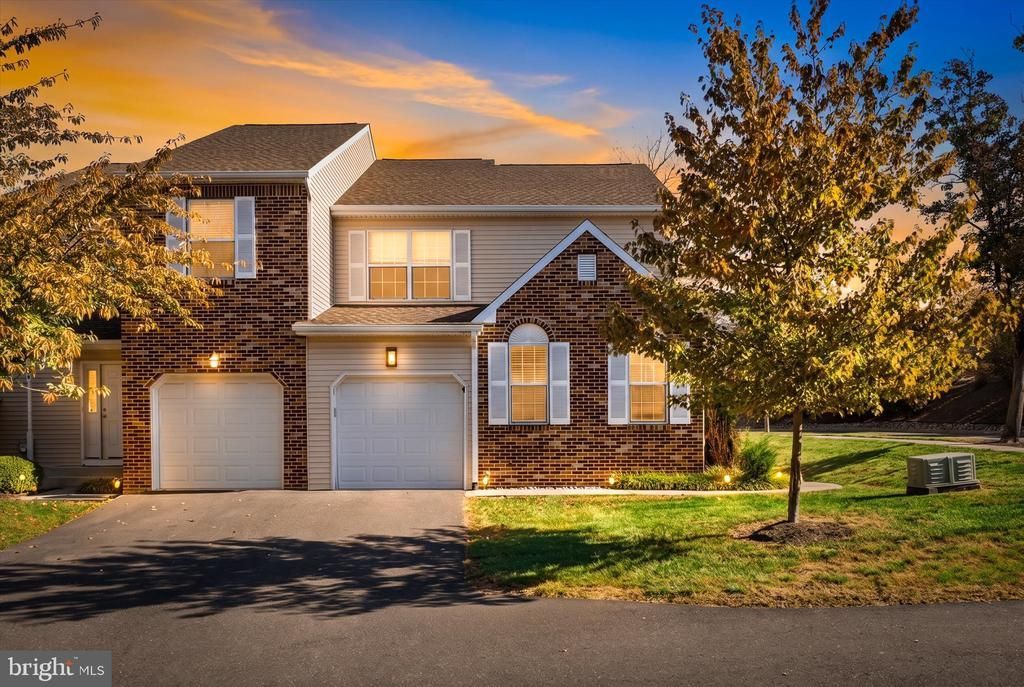
Sophisticated End-Unit Townhome in Ewing’s Coveted South Fork Community. Built in 2015, it is one of the very few homes in the community constructed that year, and a long list of thoughtful recent updates makes it truly move-in ready. Step inside to beautiful flooring, elegant designer light fixtures, and classic wood blinds on every window throughout the entire home. The generously sized grand room features soaring two-story ceilings that create an airy, open feel, with a newly added electric fireplace providing a warm focal point. The dining room opens through sliding doors to a private deck, perfect for morning coffee or summer entertaining. The kitchen has been thoughtfully reimagined, starting with a wall that was opened up to create a counter with seating, transforming the space into a true eat-in kitchen that feels open and connected. Resurfaced granite countertops, a stylish new backsplash, and stainless steel appliances, including a newer microwave and dishwasher, complete this inviting space, ideal for everyday meals and gathering with guests. The first-floor primary suite offers convenience and privacy with its own full bathroom. A powder room and laundry closet complete the main level. Upstairs, a stunning open staircase leads to a versatile loft, perfect as an office, den, or play space, along with two well-appointed bedrooms and a full hall bath. Every bathroom in the home has been refreshed and features sleek new LED mirrors over the vanities. Additional highlights include a full basement with high ceilings, ready for storage or future finishing, one-car attached garage, and vinyl flooring throughout, which offers easy upkeep for low-maintenance living. Enjoy an ideal location close to major highways, schools, shopping, and dining, and just minutes from the Delaware Canal, historic Washington Crossing, and the charming towns of New Hope, Lambertville, and downtown Princeton. Simply unpack and enjoy everything this exceptional home has to offer.
Property Features
Property Type: Residential - Townhouse
Basement: Yes
Basement: Full, Unfinished
Cooling: Central A/C
Fuel Type: Natural Gas
Garage: 1
Heating: Forced Air
Home Style: Colonial
Stories: 2.0
Taxes: $9,321
Year Built: 2015
Feature Descriptions
Additional Structures: Above Grade
Appliances: Built-In Microwave, Dishwasher, Oven/Range - Gas, Refrigerator, Stainless Steel Appliances, Washer - Front Loading
Days on Site: 10
Exterior: Brick Front, Vinyl Siding
Exterior: Sidewalks, Street Lights
HOA Fee: $211.00/Monthly
Interior: Window Treatments, Walk-in Closet(s), Upgraded Countertops, Kitchen - Eat-In, Bathroom - Walk-In Shower, Bathroom - Tub Shower, Floor Plan - Traditional, Floor Plan - Open, Dining Area
Municipality: EWING TWP
Parking Notes: 2 Total Parking Spaces
Sewer: Public Sewer
SQFT Above Finished: 1375
SQFT Total Finished: 1375
Structure Type: End of Row/Townhouse
Total Garage/Parking Spaces: 2
Water: Public
Local Schools
School District: EWING TOWNSHIP PUBLIC SCHOOLS
Listed By / Shown By
Listed By
Agency Name: Queenston Realty, LLC
Agency Phone: 6099245353
Shown By
Agent Name: Leslie Russell Associate Broker/Consultant
Agent Phone: Cell: (215) 694-9169
Agency Title: RealtyMark

Estimate Your Payment
Estimated Payment
$ 1,781.13 per month $888.00 Principal & Interest $776.75 Property Tax $116.38 Homeowner's InsuranceChange Payment Information

Leslie Russell Associate Broker/Consultant
Office: (215) 376-4444 ext. 318
Cell: (215) 694-9169
Email Me

Privacy Policy / DMCA Notice / ADA Accessibility


This site is hosted, designed and copyright
© 1994 - 2026 by
Delta Media Group, Inc. -- Patent Pending --
2 Pioneer Court | MLS# NJME2085462
This townhouse located at 2 Pioneer Court, Ewing Township, NJ 08628 is currently listed for sale with an asking price of $399,000. This property was built in 2015 and has 3 bedrooms and 2 full and 1 partial baths with 1375 sq. ft. Pioneer Court is located in the SOUTH FORK subdivision within the EWING TOWNSHIP PUBLIC SCHOOLS school district. Search SOUTH FORK real estate on lrussell.realtymark.net today.