

BEDS4
BATHS2 full 1 partial
SQUARE FEET2,248
MLS#NJME2081600
STATUSPENDING
PROPERTY TYPEResidential - Single Family
SUBDIVISIONSHEFFIELD MANOR
SCHOOLEAST WINDSOR REGIONAL SCHOOLS
Property Description
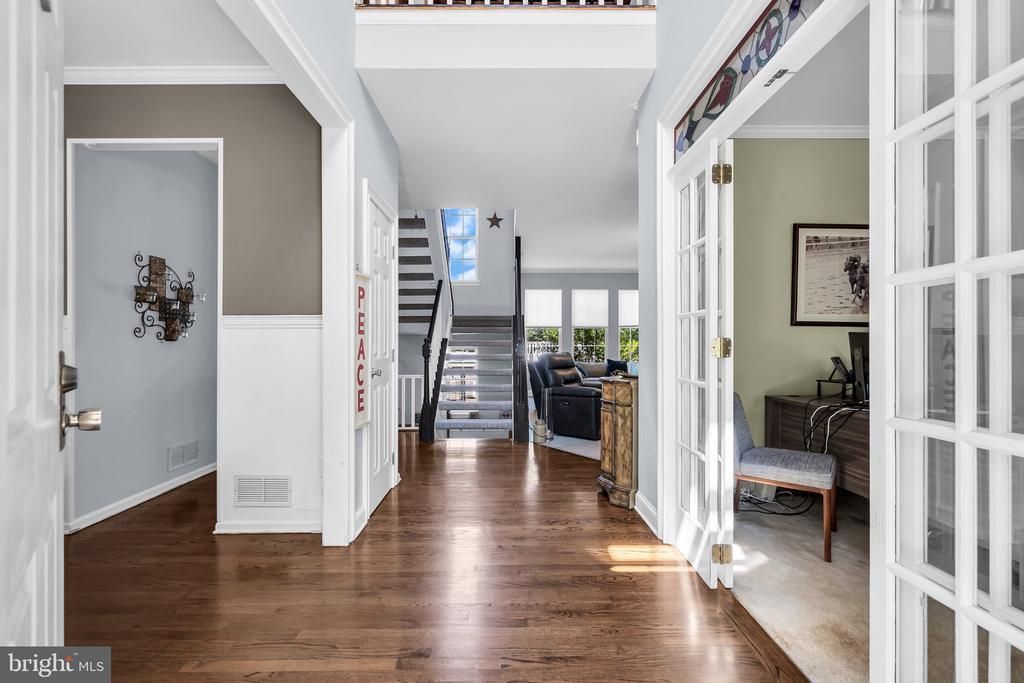
Welcome to this beautiful and inviting four bedroom, two and a half bath Colonial in the desirable Sheffield Manor community, offering spacious interiors, classic architectural details and comfortable living throughout. The main level features hardwood flooring and multiple gathering spaces, including a welcoming living room with a wood-burning fireplace. The adjoining sunroom provides an abundance of natural light and a versatile space for relaxing, working or entertaining. Sliding glass doors open to the rear patio and spacious backyard, complete with an above-ground pool for enjoying outdoor living during the warmer months. Upstairs, the generously sized primary suite includes a private en suite bath, while 3 additional bedrooms offer flexibility for guests, home offices, or everyday living. The full basement provides ample storage and potential for recreation, additional living space or other uses. An attached garage, generous driveway parking and a functional floor plan add to the home's convenience. Conveniently located near shopping, dining, major roadways, NYC transportation and the Jersey Shore, this Sheffield Manor home offers space, versatility and a convenient suburban lifestyle. Don't miss the opportunity to see all this home has to offer - schedule your private showing today!
Property Features
Property Type: Residential - Single Family
Basement: Yes
Basement: Full
Cooling: Central A/C
Fireplaces: 1
Fuel Type: Natural Gas
Garage: 2
Heating: Forced Air
Home Style: Colonial
Lot Size: 0.25 Acres
Stories: 2.0
Taxes: $15,813
Year Built: 1995
Feature Descriptions
Additional Structures: Above Grade, Below Grade
Days on Site: 97
Exterior: Frame
Fencing: Fully
Fireplace: Wood
Interior: Attic, Breakfast Area, Crown Moldings, Dining Area, Floor Plan - Open, Formal/Separate Dining Room, Kitchen - Eat-In, Kitchen - Table Space, Walk-in Closet(s)
Lot: Corner
Lot Dimensions: 0.25 Acre(S)
Municipality: EAST WINDSOR TWP
Number of Rooms: 8
Parking Notes: 4 Total Parking Spaces
Rooms: Living Room, Dining Room, Primary Bedroom, Bedroom 2,Bedroom 3,Kitchen, Bedroom 1,Sun/Florida Room, Laundry, Office, Bathroom 2,Primary Bathroom
Sewer: Public Sewer
SQFT Above Finished: 2248
SQFT Total Finished: 2248
Structure Type: Detached
Total Garage/Parking Spaces: 4
Water: Public
Room Sizes
Dining Room: 13 x 12 Level - Main
Kitchen: 22 x 13 Level - Main
Living Room: 21 x 13 Level - Main
Office: 12 x 11 Level - Main
Laundry: 6 x 6 Level - Main
Sun/Florida Room: 22 x 8 Level - Main
Primary Bedroom: 15 x 15 Level - Upper 1
Primary Bathroom: 12 x 9 Level - Upper 1
Bedroom 1: 12 x 10 Level - Upper 1
Bedroom 2: 12 x 11 Level - Upper 1
Bedroom 3: 13 x 10 Level - Upper 1
Bathroom 2: 8 x 5 Level - Upper 1
Local Schools
School District: EAST WINDSOR REGIONAL SCHOOLS
Listed By / Shown By
Listed By
Agency Name: Real Broker, LLC
Agency Phone: 8554500442
Shown By
Agent Name: Leslie Russell Associate Broker/Consultant
Agent Phone: Cell: (215) 694-9169
Agency Title: RealtyMark

Estimate Your Payment
Estimated Payment
$ 3,077.30 per month $1,555.67 Principal & Interest $1,317.75 Property Tax $203.88 Homeowner's InsuranceChange Payment Information

Leslie Russell Associate Broker/Consultant
Office: (215) 376-4444 ext. 318
Cell: (215) 694-9169
Email Me

Privacy Policy / DMCA Notice / ADA Accessibility


This site is hosted, designed and copyright
© 1994 - 2026 by
Delta Media Group, Inc. -- Patent Pending --
2 Stonehedge Drive | MLS# NJME2081600
This single family home located at 2 Stonehedge Drive, East Windsor, NJ 08520 is currently listed for sale with an asking price of $699,000. This property was built in 1995 and has 4 bedrooms and 2 full and 1 partial baths with 2248 sq. ft. Stonehedge Drive is located in the SHEFFIELD MANOR subdivision within the EAST WINDSOR REGIONAL SCHOOLS school district. Search SHEFFIELD MANOR real estate on lrussell.realtymark.net today.