

BEDS2
BATHS1 full
MLS#4061990
STATUS
PROPERTY TYPEResidential - Townhouse
Property Description
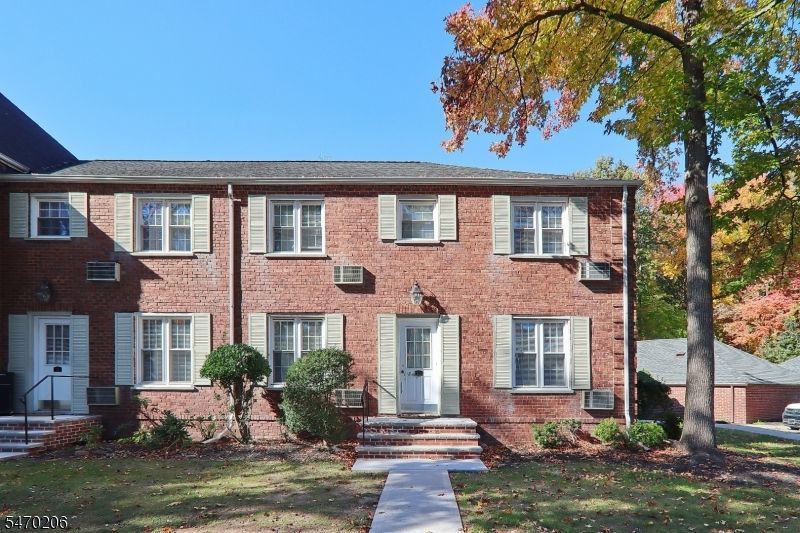
Immaculate, move-in condition end unit townhome has been updated and maintained beautifully! Fabulous kitchen and bath renovations in 2023! Oak hardwood floors have been refinished and the unit has been completely painted in neutral tones! Great light from 2 exposures. Open floorplan offers living room, dining room that accommodates table for 6, and kitchen with white cabinetry, granite counters & black appliances. All updated vinyl windows with custom blinds. On the 2nd floor, the primary bedroom is generous with walk-in closet and & second closet. Bedroom #2 is spacious as well with closet. The main bath was renovated in 2023 with beautiful tile & fixtures and has over-sized walk in shower. Storage is convenient and located in the basement with entrance next to the townhouse. Adjacent parking lot with ample resident and guest parking. Laundry facilities are on-site (coin-operated). The HOA fee covers heat, hot & cold water, exterior & common area maintenance. The township of Cranford boasts a thriving town center with a great variety of notable restaurants, bistros and cafes, art galleries and boutiques, yoga studios & gyms, a movie theatre, Dramatic Club, Canoe Club and so much more! NYC transportation (rail&bus) and easy acess to all major routes.
Property Features
Property Type: Residential - Townhouse
Basement: Yes
Basement: Partial, Unfinished
Cooling: 3 Units, Ceiling Fan, Wall A/C Unit(s), Window A/C
Fuel Type: Gas-Natural
Heating: Radiators - Hot Water
Home Style: Townhouse-End Unit, Multi Floor Unit
Lot Size: 0.06 Acres
Roof Type: Asphalt Shingle
Taxes: $5,501
Year Built: 1948
Amenities
Blinds
Carbon Monoxide Detector
Smoke Detector
Window Treatments
Curbs
Sidewalk
Storm Door(s)
Thermal Windows/Doors
Feature Descriptions
Appliances: Carbon Monoxide Detector, Dishwasher, Microwave Oven, Range/Oven-Gas, Refrigerator
Bath: Stall Shower
Days on Site: 9
Driveway: Blacktop, Common, Off-Street Parking
Exterior: Brick
Flooring: Tile, Wood
Handicap: No
Lot Dimensions: 0.06 acre(s)
Parking Notes: See Remarks
Sewer: Public Sewer, Sewer Charge Extra
Utilities: Electric, See Remarks
Water: Association, Public Water
Room Sizes
Primary: 14x12
Bedroom 2: 12x10
Dining Room: 13x09
Kitchen: 13x06
Living Room: 16x12
Local Schools
High School: Cranford HS
Middle School: Orange
Elementary School: Bloom/Orange
Listed By / Shown By
Listed By
Agency Name: COLDWELL BANKER REALTY
Agency Contact: 908-415-6781
Shown By
Agent Name: Leslie Russell Associate Broker/Consultant
Agent Phone: Cell: (215) 694-9169
Agency Title: RealtyMark

Estimate Your Payment
Estimated Payment
$ 1,402.38 per month $834.59 Principal & Interest $458.42 Property Tax $109.38 Homeowner's InsuranceChange Payment Information

Leslie Russell Associate Broker/Consultant
Office: (215) 376-4444 ext. 318
Cell: (215) 694-9169
Email Me

Privacy Policy / DMCA Notice / ADA Accessibility


This site is hosted, designed and copyright
© 1994 - 2026 by
Delta Media Group, Inc. -- Patent Pending --
20 Parkway Vlg | MLS# 4061990
This townhouse located at 20 Parkway Vlg, Cranford, NJ 07016 is currently listed for sale with an asking price of $375,000. This property was built in 1948 and has 2 bedrooms and 1 full baths. Search Cranford real estate on lrussell.realtymark.net today.