

BEDS5
BATHS3 full
SQUARE FEET2,302
MLS#NJCD2122744
STATUSACTIVE
PROPERTY TYPEResidential - Single Family
SUBDIVISIONPARKSIDE
SCHOOLHADDON HEIGHTS SCHOOLS
Property Description
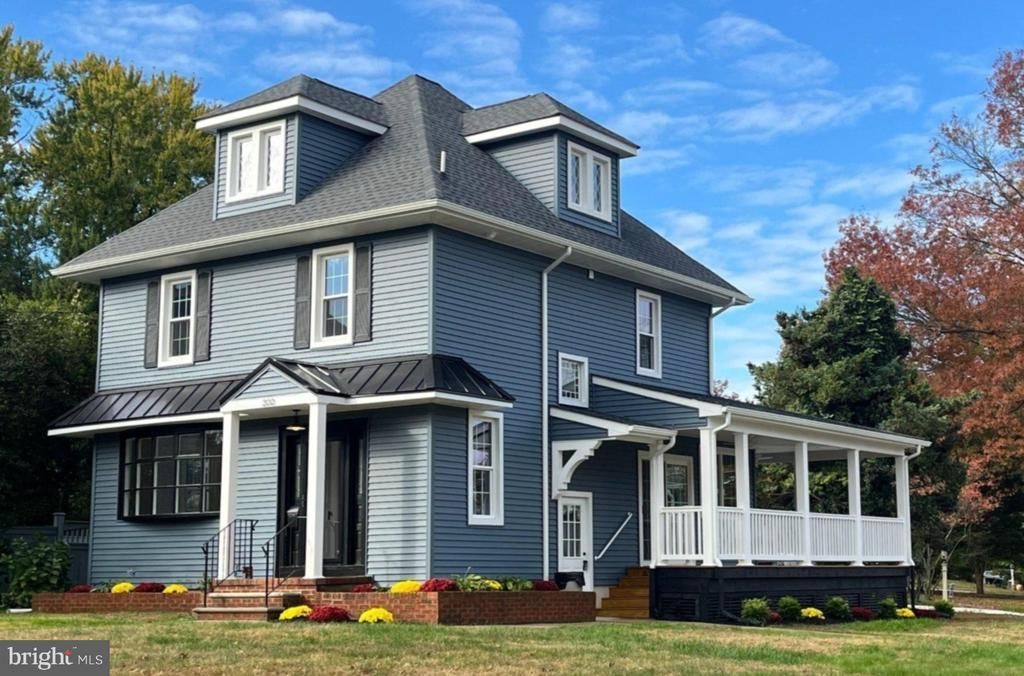
.........Imagine overlooking Haddon Heights Park from your new covered wrap around porch while enjoying your morning coffee or your favorite evening cocktail... Beautiful Newly refurbished & updated with special care by the neighboring homeowners themselves, this 5 Bedroom, 3 Bath, 2302 Square Foot 2.5 story Colonial has a gorgeous new kitchen, an open floor plan with high ceilings & recessed lights, newly refinished original wood floors, a spacious 2nd floor primary bedroom suite and a 1st floor bedroom & bath. It's a perfect multi-generational home for decades of convenient & happy living. New oversized detached garage, new concrete driveway & sidewalks and a large basement with an outside entry & high ceiling is ready to finish however you might desire... And when you discover the special upgrade surprises this property offers, you’ll see how this property checks off all the boxes. Look at all the pictures, review the full rehab list and then schedule to see this lovely property today before it’s gone................... Welcome to the charming small town of Haddon Heights, NJ with it's top rated schools, located just 15 minutes to center city Philadelphia by car or use the PATCO just a couple of miles away. Enjoy walking up & down the quiet tree-lined streets of this picturesque community with it's vibrant town center, where people get to know you by name. Stroll down Station Avenue to get your morning coffee at Trouble Brewing, your daily groceries at the beloved John's Market, a slice at Ralph's Pizza, a fine Italian meal at Athony's, a great steak cooked to perfection at Kunkel's Seaford & Steakhouse, an ice cold craft beer at Tanner Brewery and the charming shops & boutiques. Experience free Summer concerts at the Dell in Haddon Heights Park, Seasonal Parades, Annual Neighborhood block parties and the ever growing Sunday morning Farmer's Market & Classic Car show........... For additional information, contact the LA.....
Property Features
Property Type: Residential - Single Family
Basement: Yes
Basement: Unfinished, Side Entrance, Water Proofing System, Sump Pump
Cooling: Central A/C
Fireplaces: 1
Fuel Type: Natural Gas
Garage: 1
Heating: Baseboard - Hot Water
Home Style: Colonial, Traditional
Lot Size: 0.24 Acres
Roof Type: Asphalt, Metal
Stories: 2.5
Taxes: $9,362
Year Built: 1929
Feature Descriptions
Additional Structures: Above Grade, Below Grade
Appliances: Dishwasher, Microwave, Oven/Range - Gas, Refrigerator, Stainless Steel Appliances, Range Hood, Disposal
Days on Site: 4
Exterior: Frame
Exterior: Exterior Lighting, Gutter System, Sidewalks, Street Lights
Fireplace: Gas/Propane, Corner, Mantel(s)
Flooring: Hardwood, Carpet, Ceramic Tile
Interior: Ceiling Fan(s), Kitchen - Gourmet, Recessed Lighting, Walk-in Closet(s), Wood Floors, Floor Plan - Open, Entry Level Bedroom, Family Room Off Kitchen, Carpet, Attic
Location: Corner Lot/Unit
Lot: Corner, Landscaping
Lot Dimensions: 0.24 Acre(S)
Municipality: HADDON HEIGHTS BORO
Number of Rooms: 9
Parking Features: Concrete Driveway
Parking Notes: 1 Total Parking Spaces
Rooms: Living Room, Dining Room, Primary Bedroom, Bedroom 2,Bedroom 3,Bedroom 4,Bedroom 5,Kitchen, Basement, Foyer, Bathroom 1,Bathroom 3,Primary Bathroom
Sewer: Private Sewer
Special View Info: Park/Greenbelt, Trees/Woods
SQFT Above Finished: 2302
SQFT Total Finished: 2302
Structure Type: Detached
Total Garage/Parking Spaces: 1
Water: Public
Windows: Sliding, Replacement, Double Hung, Casement
Room Sizes
Bedroom 5: 22 x 17 Level - Upper 2
Primary Bedroom: 13 x 12 Level - Upper 1
Bedroom 2: 13 x 10 Level - Upper 1
Bedroom 3: 12 x 11 Level - Upper 1
Bedroom 4: 12 x 10 Level - Main
Foyer: 12 x 10 Level - Main
Dining Room: 12 x 10 Level - Main
Kitchen: 13 x 12 Level - Main
Living Room: 22 x 12 Level - Main
Basement: 33 x 24 Level - Lower 1
Bathroom 3: 12 x 7 Level - Upper 1
Primary Bathroom: 8 x 7 Level - Upper 1
Bathroom 1: 8 x 6 Level - Main
Local Schools
High School: HADDON HEIGHTS H.S.
Middle School: SEVENTH AVE
Elementary School: GLENVIEW AVENUE E.S.
School District: HADDON HEIGHTS SCHOOLS
Listed By / Shown By
Listed By
Agency Name: Keller Williams Realty
Agency Phone: 8563211212
Shown By
Agent Name: Leslie Russell Associate Broker/Consultant
Agent Phone: Cell: (215) 694-9169
Agency Title: RealtyMark

Estimate Your Payment
Estimated Payment
$ 3,171.54 per month $2,114.29 Principal & Interest $780.17 Property Tax $277.08 Homeowner's InsuranceChange Payment Information

Leslie Russell Associate Broker/Consultant
Office: (215) 376-4444 ext. 318
Cell: (215) 694-9169
Email Me

Privacy Policy / DMCA Notice / ADA Accessibility


This site is hosted, designed and copyright
© 1994 - 2026 by
Delta Media Group, Inc. -- Patent Pending --
200 Bellmawr Avenue | MLS# NJCD2122744
This single family home located at 200 Bellmawr Avenue, Haddon Heights, NJ 08035 is currently listed for sale with an asking price of $950,000. This property was built in 1929 and has 5 bedrooms and 3 full baths with 2302 sq. ft. Bellmawr Avenue is located in the PARKSIDE subdivision within the HADDON HEIGHTS SCHOOLS school district. Search PARKSIDE real estate on lrussell.realtymark.net today.