

BEDS3
BATHS2 full 1 partial
SQUARE FEET3,559
MLS#B26097362
STATUSActive
PROPERTY TYPEResidential - Single Family
SUBDIVISIONRanch Colony Estates
Property Description
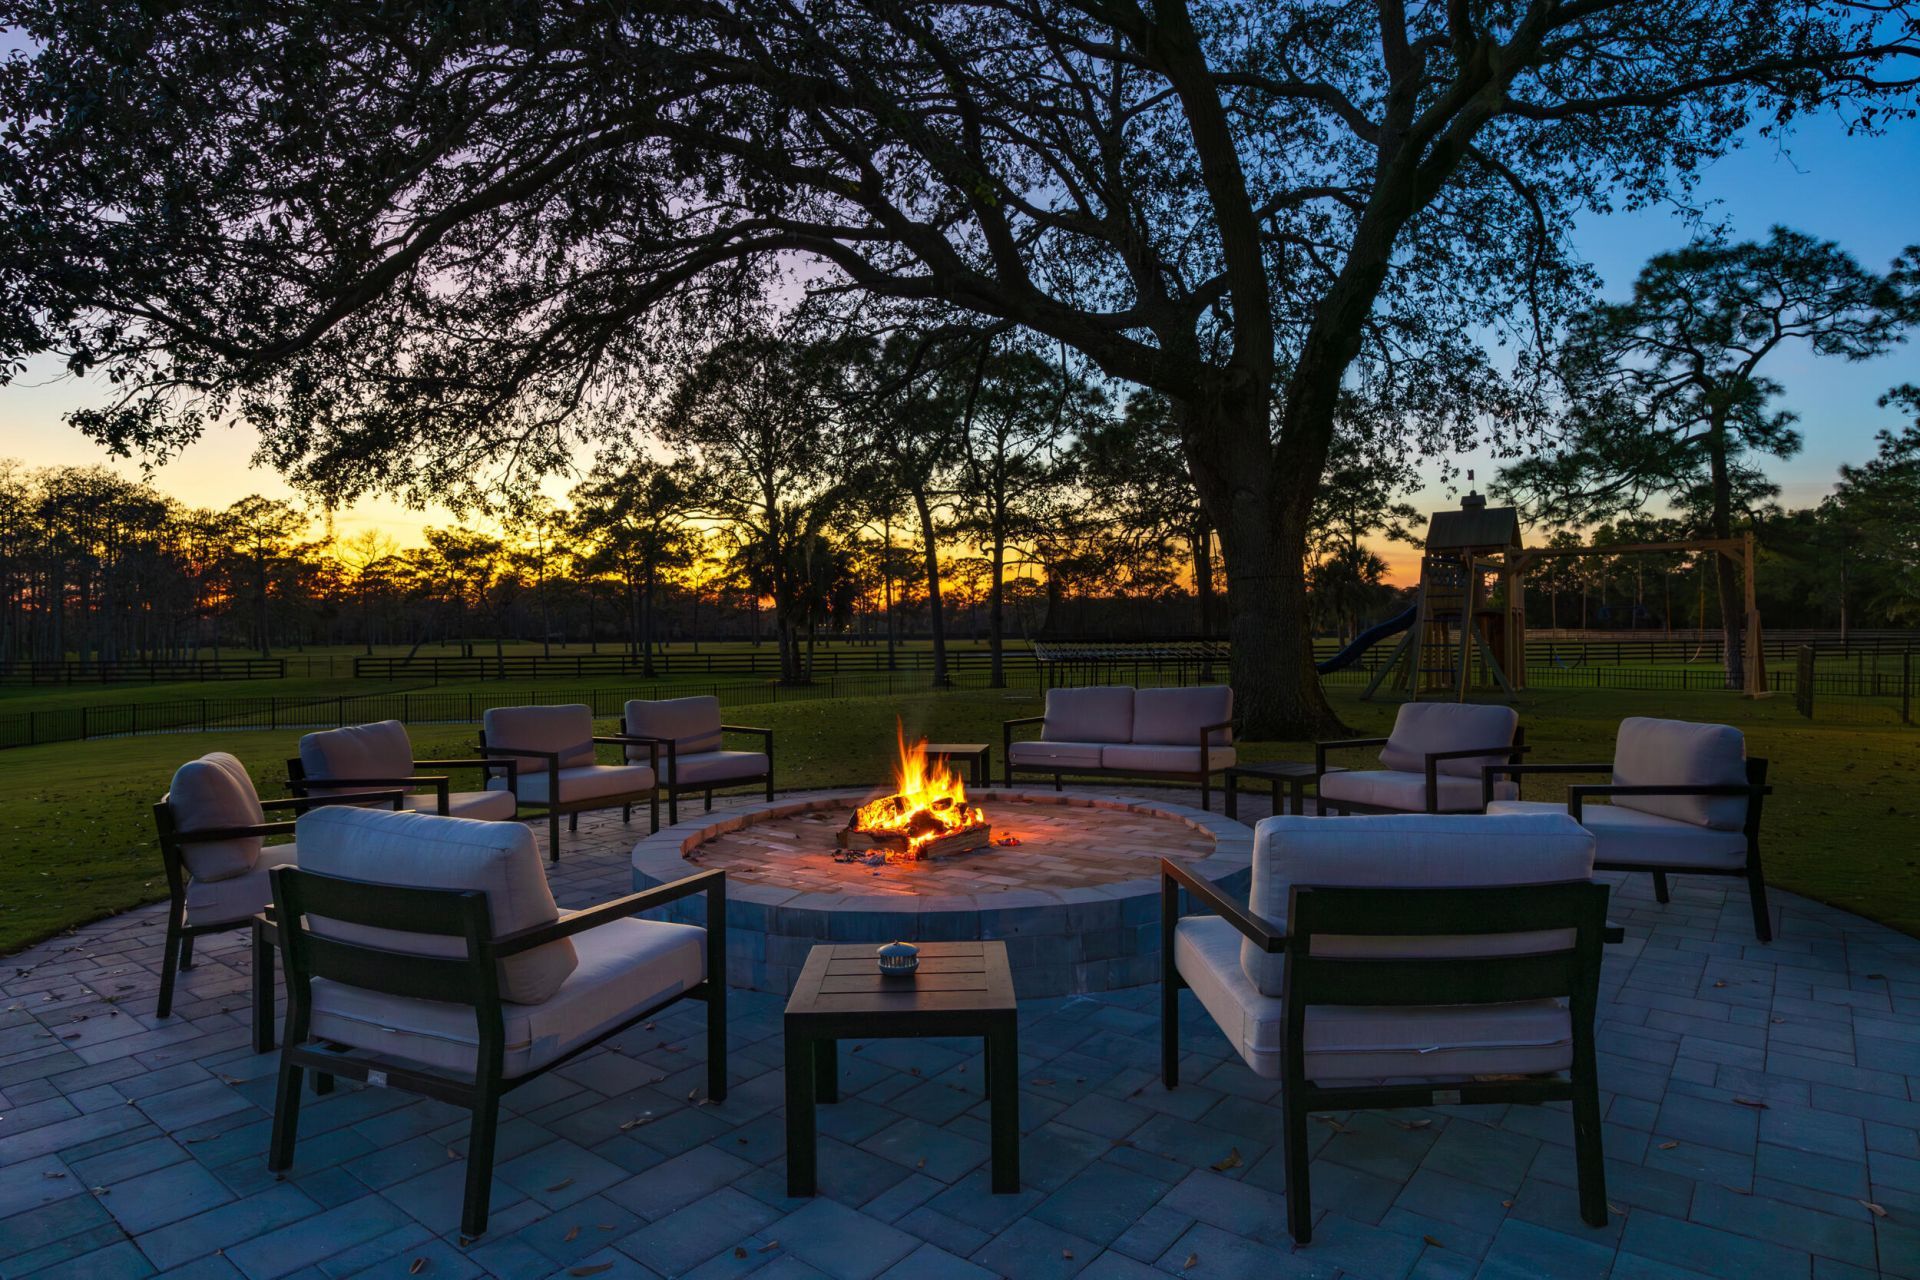
Gated community and privately gated 50 acre estate offers unparalleled potential in a prime Jupiter, Florida location. Property has all new fencing, freshly paved asphalt roads, expertly graded grounds and planted with Bahia grass, and an extensive irrigation system with multiple wells, creating the perfect template. This estate adjoins the prestigious Dye Preserve Golf Course, enhancing both privacy and natural beauty and a 6.25 acre lake enhances the privacy and views. Approximately 42 acres of the property is deemed dry by SFWMD. The main residence, a fully renovated 2,308 sq. ft. home, has been meticulously updated for modern luxury living. Potential includes an equestrian haven, a multi-generational family estate, or even a luxury car storage space for the discerning collector.
Property Features
Property Type: Residential - Single Family
Cooling: Central Air
Fenced: Yes
Garage: 2 car attached
Heating: Central
Home Style: Ranch
Lot Size: 50.25 Acres
Roof Type: Aluminum, Metal
Stories: 1.0
Taxes: $15,219
Year Built: 1994
Amenities
Pantry
Walk-In Closet(s)
Bedroom Layout - Stacked
Closet Cabinetry
Custom Mirrors
Roman Tub
Feature Descriptions
Appliances: Dryer, Dishwasher, Free-Standing Freezer, Refrigerator, Washer
Association: Ranch Colony
Association Amenities: Jogging Path
Association Fee Includes: Common Areas, Common Real Estate Tax
Days on Site: 1
Exterior: Block, CBS
Fencing: Electric, Full, Wood
Flooring: Tile, Wood
Furnished: Negotiable
Guest House Y/N: No
HOA Fee: $2054/ Monthly
Horse Amenities: Barn, Paddocks, Pasture, Tack Room
Laundry: Laundry Closet, Inside
Lot: Oversized Lot
Lot: Oversized Lot
Other Equipment: Irrigation Equipment
Parcel#: 274041000000410007
Parking: Circular Driveway, Driveway, Garage Door Opener, Guest, Garage, Attached Garage, Attached, Golf Cart Parkin
Parking Notes: Circular Driveway, Driveway, Garage Door Opener, Gues
Patio/Porch: Patio - Covered, Patio - Screened, Porch - Open, Patio, Porch
Pets Allowed: Yes, No Restrictions
Pool: Gunite, In Ground, Salt Water, Private
Restrictions: Buyer Approval Required
Security: Gated with Guard, Smoke Detector(s), Security Fence, Entry - Phone/Intercom, Gated - No Guard, Security G
Sewer: Septic Tank
Special View Info: Garden, Pool, Water, Lake
Sprinkler: Auto Sprinkler, Manual Sprinkler, Well Sprinkler, Zoned Sprinkler
SQFT Living: 2302
Structure Type: House
Swimming Pool: Yes
Total Rooms: 6
Utilities: Cable Available, Electricity Connected
Utilities: Cable Available, Electricity Connected
Water: Well
Waterfront Features: Lake Front
Windows: Storm Window(s)
Room Sizes
Living Room: 12 X 17 Level First
Kitchen: 10 X 12 Level First
Primary Bedroom: 14 X 16 Level First
Local Schools
High School: South Fork
Middle School: Dr. David L. Anderson
Elementary School: Crystal Lake (Martin)
Listed By / Shown By
Listed By
Agency Name: Compass Florida LLC
Agency Phone: 561-285-4794
Shown By
Agent Name: Leslie Russell Associate Broker/Consultant
Agent Phone: Cell: (215) 694-9169
Agency Title: RealtyMark

Estimate Your Payment
Estimated Payment
$ 36,383.65 per month $31,046.65 Principal & Interest $1,268.25 Property Tax $4,068.75 Homeowner's InsuranceChange Payment Information

Leslie Russell Associate Broker/Consultant
Office: (215) 376-4444 ext. 318
Cell: (215) 694-9169
Email Me

Privacy Policy / DMCA Notice / ADA Accessibility


This site is hosted, designed and copyright
© 1994 - 2026 by
Delta Media Group, Inc. -- Patent Pending --
20000 SE Mack Dairy Road | MLS# B26097362
This single family home located at 20000 SE Mack Dairy Road, Jupiter, FL 33478 is currently listed for sale with an asking price of $13,950,000. This property was built in 1994 and has 3 bedrooms and 2 full and 1 partial baths with 3559 sq. ft. SE Mack Dairy Road is located in the Ranch Colony Estates subdivision. Search Ranch Colony Estates real estate on lrussell.realtymark.net today.