

BEDS3
BATHS2 full 1 partial
SQUARE FEET1,032
MLS#NJME2085764
STATUSACTIVE
PROPERTY TYPEResidential - Single Family
SUBDIVISIONBRAE BURN PARK
SCHOOLEWING TOWNSHIP
Property Description
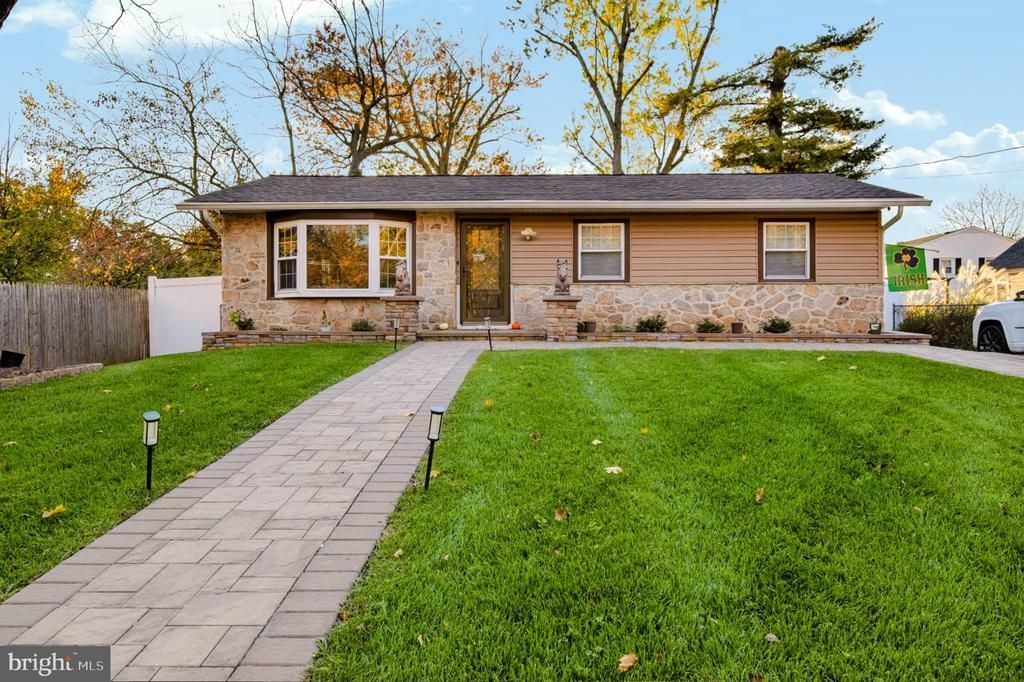
Don't let the square footage fool you. This well-maintained ranch offers much more living space than expected thanks to the fully finished basement, nearly doubling the home's usable square footage.The main level features 3 bedrooms, including a private primary suite with its own en-suite bathroom, plus an additional full bath for family and guests. Welcoming living room highlighted by a bay window with remote-controlled smart blinds. Downstairs, the fully finished basement creates an incredible extension of the home, complete with a wet bar, updated half bath, dedicated laundry room, and flexible space perfect for game nights, movie marathons, a home gym, office, or guest area. Step outside to a fully fenced backyard designed for year-round enjoyment, featuring an above-ground pool, plenty of room for gatherings, and a large storage shed with a garage-style door for easy access to lawn equipment, recreational vehicles, and seasonal storage.
Property Features
Property Type: Residential - Single Family
Basement: Yes
Basement: Fully Finished, Heated, Improved, Walkout Stairs
Cooling: Central A/C
Fuel Type: Natural Gas
Heating: Forced Air
Home Style: Ranch/Rambler
Lot Size: 0.22 Acres
Roof Type: Shingle
Stories: 1.0
Taxes: $9,487
Year Built: 1960
Feature Descriptions
Accessibility: 2+ Access Exits
Additional Structures: Above Grade, Below Grade
Appliances: Built-In Microwave, Dishwasher, Oven/Range - Gas, Refrigerator
Days on Site: 4
Exterior: Frame
Exterior: Flood Lights, Secure Storage
Fencing: Fully, Vinyl
Flooring: Luxury Vinyl Plank
Lot Dimensions: 0.22 Acre(S)
Municipality: EWING TWP
Parking Features: Asphalt Driveway
Parking Notes: 3 Total Parking Spaces
Sewer: Public Sewer
SQFT Above Finished: 1032
SQFT Total Finished: 1032
Structure Type: Detached
Swimming Pool: Above Ground
Total Garage/Parking Spaces: 3
Water: Public
Windows: Bay/Bow
Local Schools
High School: EWING H.S.
Middle School: GILMORE J FISHER
School District: EWING TOWNSHIP
Listed By / Shown By
Listed By
Agency Name: Coldwell Banker Residential Brokerage - Princeton
Agency Phone: 6099211411
Shown By
Agent Name: Leslie Russell Associate Broker/Consultant
Agent Phone: Cell: (215) 694-9169
Agency Title: RealtyMark

Estimate Your Payment
Estimated Payment
$ 1,973.68 per month $1,046.02 Principal & Interest $790.58 Property Tax $137.08 Homeowner's InsuranceChange Payment Information

Leslie Russell Associate Broker/Consultant
Office: (215) 376-4444 ext. 318
Cell: (215) 694-9169
Email Me

Privacy Policy / DMCA Notice / ADA Accessibility


This site is hosted, designed and copyright
© 1994 - 2026 by
Delta Media Group, Inc. -- Patent Pending --
201 Hollowbrook Drive | MLS# NJME2085764
This single family home located at 201 Hollowbrook Drive, Ewing, NJ 08638 is currently listed for sale with an asking price of $469,999. This property was built in 1960 and has 3 bedrooms and 2 full and 1 partial baths with 1032 sq. ft. Hollowbrook Drive is located in the BRAE BURN PARK subdivision within the EWING TOWNSHIP school district. Search BRAE BURN PARK real estate on lrussell.realtymark.net today.